22 October, 2026
Wall Mounted Commode Fitting: A Step-by-Step AU Guide
Wall mounted commode fitting explained for Australian homes, covering measurements, set-out and when to call a licensed plumber for the install.

Searching for "wall mounted commode fitting" usually means you actually want a wall hung toilet suite, and getting the terminology right from the start saves confusion with your plumber. The short answer: fitting one properly comes down to three things—checking your wall cavity depth, setting the P-trap outlet correctly, and having a licensed plumber install the carrier frame, concealed cistern and pan in sequence. The standard P-trap set-out height is 185 millimetres, though some products use 180 mm instead, so this isn't a detail to guess at. This guide walks through each stage, from measurements and set-out through to the final connections and finishing touches.
Video Credit: Nôsa
What Wall Mounted Commode Fitting Is in Australia
Most Australians looking for a "wall mounted commode fitting" are actually thinking of a wall hung toilet pan. Let me explain why, because "commode" isn't the word you want. A commode is a small, wheelchair-shaped toilet that's used for medical purposes and in aged care. It's not something you'll find at a plumbing supplier or hardware store. When Australians say wall mounted commode fitting, they really mean a wall mounted toilet suite. That's the term myhomeware uses, and it's the industry-standard term. From now on, I'm going to refer to wall mounted commode fitting as a wall hung toilet. I'm doing this because using the right language is important when talking to a plumber or buying a product.

How a Wall Hung Toilet Suite Is Built
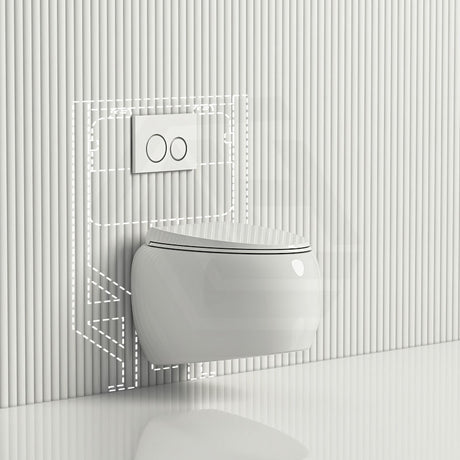
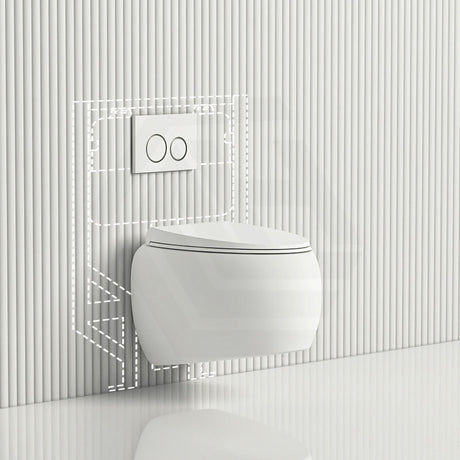
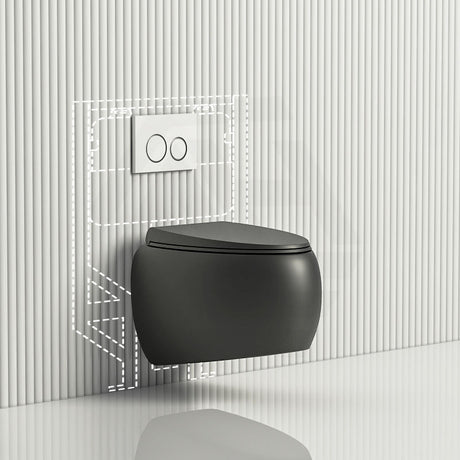
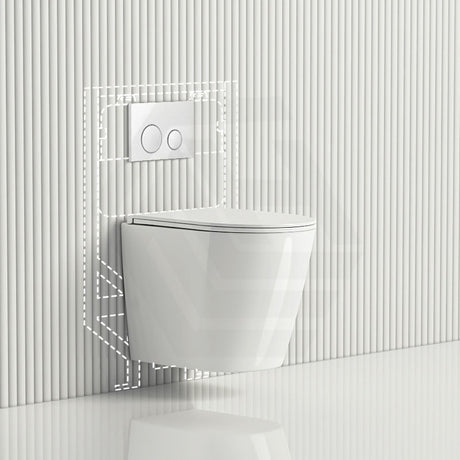
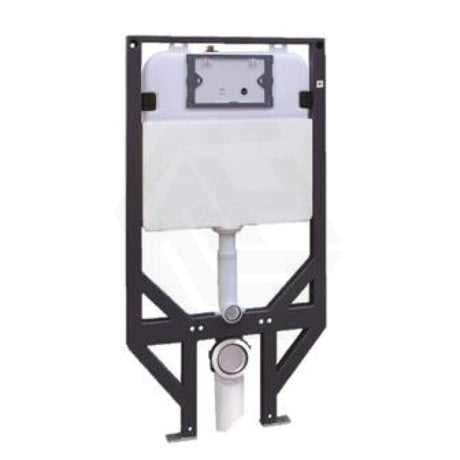
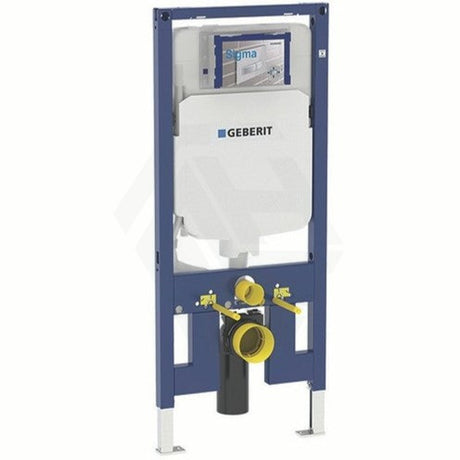
A wall hung toilet suite is made up of three parts. A ceramic toilet pan, a steel carrier frame, and an in-wall cistern. The wall hung toilet pan attaches to the carrier frame that is fitted inside the wall. The cistern is attached to the carrier frame, and sits inside the wall behind it. Only the push-button for flushing will be visible on the face of the wall. This is the system Australians are picturing when they think of a wall mounted commode fitting. Because the cistern and its drain connection sit inside the wall, a wall hung toilet suite is connected through the wall with a P-trap outlet, instead of through the floor like a floor-mounted suite. Wall hung suites have become increasingly popular over the last ten years, particularly at design expos in Milan. They're considered aesthetically pleasing, and are much easier to clean underneath.

Before You Start: Measurements and Set-Out
Two measurements should be checked before any wall hung toilet is installed. First is the depth of the wall cavity. Most carrier frames and cisterns require a minimum stud cavity depth, so be sure to check the requirements for your chosen cistern before assuming they'll all be the same size. Second is the P-trap set-out. This is the height, measured from the finished floor, to the centre of the wall outlet. This is not a measurement away from the wall. The standard P-trap set-out height is 185 millimetres, but some products use a 180 mm set-out. Do not confuse these two measurements! It's also important to ensure you allow enough space to walk around your toilet suite. For livable housing purposes, the NCC recommends a doorway clear opening of no less than 820 millimetres (NCC 2025, ABCB Livable Housing Design Standard) to enter a sanitary compartment. In front of the toilet pan, there must be a minimum clear space of 1200 by 900 millimetres. If the compartment is separate to other rooms, then the required clear space on both sides of the compartment must be at least 900 millimetres. Even if you aren't designing for accessibility, these dimensions can help you ensure that your suite isn't installed in a location that will make it awkward to use.

Fitting the Concealed Cistern and Wall Hung Toilet
Once you know your cavity depth and P-trap set-out, you can begin installing the carrier frame, in-wall cistern, and wall hung toilet. This entire process should only be completed by a licensed plumber. Here is the sequence they will follow. First, the plumber will fix the carrier frame to the wall studs or noggings. The frame needs to be strong enough to hold the weight of the toilet pan, the water in the cistern, and the person using the toilet. Next, the plumber will install the concealed cistern and perform a pressure test to make sure it doesn't leak. Only after that step is passed will the wall be closed up. This is absolutely necessary because accessing the cistern will be very difficult once the wall is tiled. The plumbing connections, drain grading, and ventilation should be designed to the relevant plumbing standard. After the wall has been lined, waterproofed, and tiled, the plumber will hang the wall hung toilet pan on the protruding frame and connect it to the wall outlet.

Connections, Finishing Touches and When to Call a Plumber
When the cistern and toilet pan are installed, there are still a few steps left before you can use your wall hung toilet. The first is to join the pan to the wall outlet using a p trap pan connector. Australia does not use wax rings or closet flanges, so if you've been told otherwise, that supplier probably isn't familiar with Australian products. All remaining work, including installation of the toilet seat and push-button, should be done by a licensed plumber, and they must provide you with a compliance certificate upon completion. As of 1 May 2026 (NCC 2025, Volume Three, Part A5), only Lead Free WaterMark certified fittings in contact with drinking water will be manufactured. Any products installed prior to this date and bearing a current WaterMark license may continue to be in use until 30 April 2028. If you notice any movement in the toilet pan, a leak in the wall, or the push-button isn't working after installation, contact your plumber immediately. Don't try to fix the problem yourself.
References
National Construction Code 2025, ABCB Livable Housing Design Standard, Part 3 Internal doors and corridors and Part 4 Sanitary compartment
AS/NZS 3500.2:2025 Plumbing and Drainage — Sanitary Plumbing and Drainage, Standards Australia
State and territory plumbing licensing authorities (Building and Plumbing Commission Victoria; Building Commission NSW / NSW Fair Trading; Queensland Building and Construction Commission; Plumbers Licensing Board Western Australia (administered by Building and Energy); Consumer, Building and Occupational Services Tasmania; Access Canberra ACT; Office of the Technical Regulator / Consumer and Business Services South Australia; Plumbers and Drainers Licensing Board Northern Territory)
National Construction Code 2025, Volume Three (Plumbing Code of Australia), Part A5 Documentation of Design and Construction — Lead-Free Copper Alloy Requirements