12 October, 2026
Wall Hung Toilet Installation: What Australians Should Know
Planning a wall hung toilet installation? Learn about carrier frames, set-out measurements and cistern choices before your tiler seals the wall.

Thinking about swapping your floor-mounted suite for something sleeker? A wall hung toilet installation is more than a style upgrade — it's a structural job that happens inside the wall before linings go up, which is exactly why getting it right matters. The carrier frame carries all the weight, a licensed plumber must handle the water and waste connections, and the measurements need to be locked in early. Get the set-out wrong and you're looking at costly rework once tiles are down, so this guide walks through what every Australian homeowner or renovator should confirm before the wall is sealed.
Video Credit: Mechanical Hub
What a Wall Hung Toilet Installation Involves
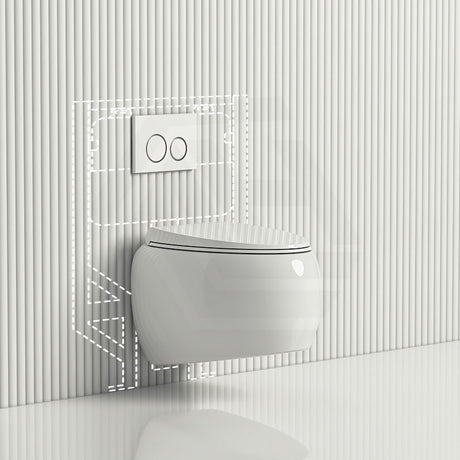
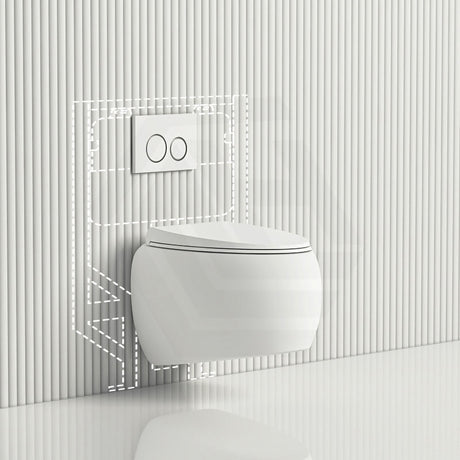
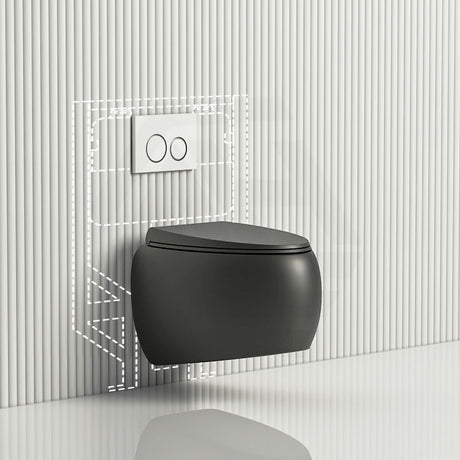
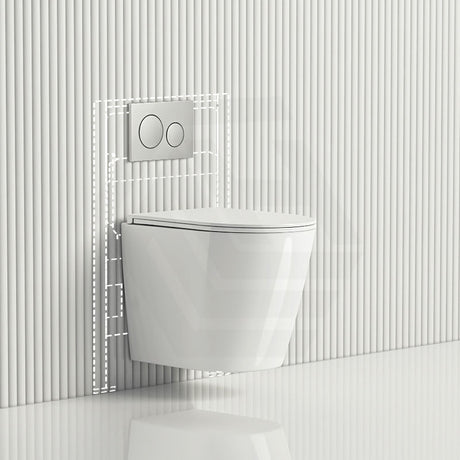
A wall hung toilet is made up of three parts: the carrier frame (cistern unit that sits inside the wall), the pan and the flush button. The flush button is attached to the finished wall surface. All the weight of the cistern and the person sitting on the toilet is carried by the carrier frame, which is bolted to the wall or floor. It is important to remember this work is done before the wall is lined. From my experience recommending bathroom products to builders and renovators, this is what differentiates a premium bathroom from a non-premium one.
The visual appeal of a wall hung toilet, being the clean lines and no cistern in a small bathroom, gives the room a higher level of finish. This is a small investment in bathroom design that often pays off.
A licensed plumber must carry out this work, wherever you live. He will connect the cistern to the water supply, the pan to the soil pipe and carry out pressure testing before sealing up the wall. This is licensed plumbing work only, not a DIY project. So what does this mean for the wall hung toilet installation process compared with a floor mounted one?

Differences between a wall hung toilet and a floor mounted one
In a back-to-wall floor mounted toilet suite, the cistern is mounted on the wall, but it's clearly visible. It usually connects to a floor outlet. With a wall hung toilet, the cistern is hidden within the wall, and it connects to a wall outlet. Only the pan is suspended in mid-air.
Because nothing touches the floor beneath the pan, it's much easier to mop the floor, and the room looks bigger because there is no clear ending point to the flooring. Even in a small bathroom, this alone makes a wall hung toilet a worthwhile investment.
Wall hung toilets hide the cistern and connect via the wall, so you need to get the measurements right before the wall is sealed up.

Set-Out, Height and Measurements to Plan Before You Start
The most critical measurement is the height of the wall outlet (measured from the finished floor level to the centre of the wall outlet, not from the wall itself). Usually, this is 185 millimetres for standard models, but occasionally it is 180 millimetres. Check your particular cistern and pan before installing the frame to make sure this measurement is accurate.
You also need to allow enough space for the carrier frame to fit into the stud wall, which is typically 120 and 160 millimetres depending on the model. Again, a standard 90 millimetre stud wall will usually require building out. Livable Housing guidance also recommends a clear circulation space of 1200 by 900 millimetres in front of the pan where achievable (NCC 2025, ABCB Livable Housing Design Standard). You'll want to talk these requirements over with your plumber and builder at the framing stage, long before you start tiling everything in place, as making changes afterwards can be expensive and unnecessary.
Now that the location of the wall outlet has been decided, you can determine which cistern and pan combination to use for your wall hung toilet installation.

Choosing the In-Wall Cistern and Pan Combination
Your in wall cistern frame (Geberit or R&T), your wall hung toilet pan and the connecting pipes need to be considered as a unit. Your in wall cistern frame (whether Geberit or R&T) will have a particular depth requirement for the wall cavity and your wall hung toilet pan will need to be specifically rated to attach to the carrier frame. Both Fienza and R&T have well-proportioned pans that work well with concealed frames. It's worth confirming that everything works together before placing an order to avoid wasting time and money on site.
All copper alloy components inside the cistern that come into contact with water intended for human consumption must meet the phase-in for lead content in accordance with the National Construction Code. A quality WaterMark approved cistern will meet this requirement. Once the cistern and pan have been chosen, you'll need to select the flush button and access panel.

Flush Buttons, Access Panels and Finishing Touches
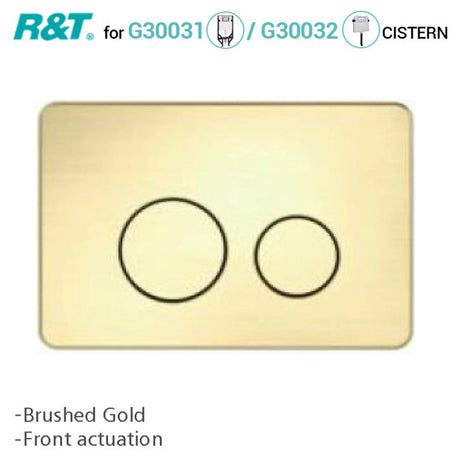
The toilet flush button is the only visible part of the installation that anyone will ever actually touch, so it pays to think about the finish and the feel. Whether you choose a round or square plate in chrome, matte black or brushed brass, you can select a finish that matches your tapware. Choose your tapware first and then pick your flush button to match it.
Behind the flush button is the access panel, which provides your plumber with access to the cistern should there be any maintenance needed in future. Make sure the location of the access panel is thoughtfully planned during the design phase, as any proper wall hung toilet installation depends on it.
With the licensed work done, you can then easily install a toilet seat, toilet roll holder or other bathroom accessory.
References
AS/NZS 3500.2:2025 Plumbing and Drainage — Sanitary Plumbing and Drainage, Standards Australia
National Construction Code 2025, ABCB Livable Housing Design Standard, Part 3 Internal doors and corridors and Part 4 Sanitary compartment
National Construction Code 2025, Volume Three (Plumbing Code of Australia), Part A5 Documentation of Design and Construction — Lead-Free Copper Alloy Requirements
State and territory plumbing licensing authorities (Building and Plumbing Commission Victoria; Building Commission NSW / NSW Fair Trading; Queensland Building and Construction Commission; Plumbers Licensing Board Western Australia (administered by Building and Energy); Consumer, Building and Occupational Services Tasmania; Access Canberra ACT; Office of the Technical Regulator / Consumer and Business Services South Australia; Plumbers and Drainers Licensing Board Northern Territory)