05 May, 2026
Small Bathroom Ideas with a Freestanding Bath: Layouts That Feel Spacious
Small bathroom ideas with freestanding bath: smart layouts, optimal sizing and placement tips that create a spacious, luxurious feel. Perfect space-saving solutions for compact Australian bathrooms.

Why a Freestanding Bath Works in a Small Bathroom
The assumption that a freestanding bath belongs only in a generous ensuite or a grand master bathroom is one I encounter constantly — and it is, in my experience, one of the most limiting misconceptions in small bathroom design. The reality is quite different.
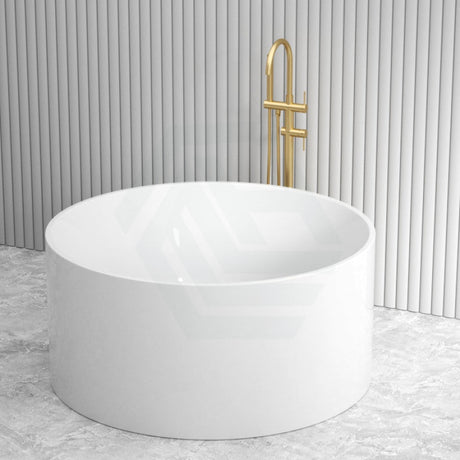
A freestanding bath sits clear of all four walls, which means it occupies a defined footprint without requiring built-in surrounds, hob structures, or tiled alcoves. That openness is precisely what makes it a serious contender for compact spaces.
A standard alcove bath installation demands waterproofed hob walls on three sides, boxing-in structure, and tiling that visually closes the room down. A freestanding model, positioned thoughtfully, allows the eye to travel beneath and around the fixture — creating a sense of spatial flow that a built-in simply cannot replicate. The floor remains largely visible, which reads as space even when the room is modest. For small bathroom ideas, that visual lightness is worth more than the raw square-metre count suggests.
Plumbing access is another practical consideration. With a freestanding bath, a licensed plumber can reach the waste connection without cutting into tiled surrounds during any future service work — a genuine advantage over alcove installations in long-term ownership.

Choosing the Right Freestanding Bath Size and Shape
Sure, understanding why a freestanding bath suits a tight space matters — but that's only half the job. You've still got to pin down the exact dimensions and shape before a single clearance zone gets eaten up.
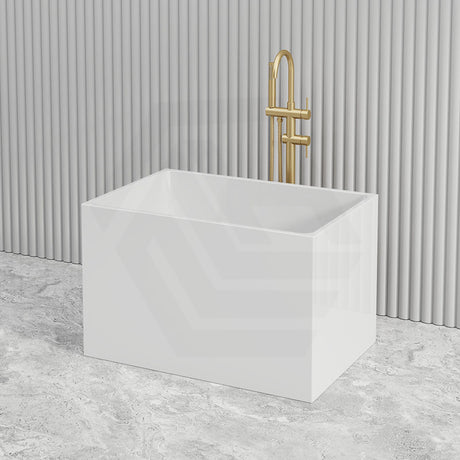
The two lengths you'll encounter most often on the Australian market? 1500mm and 1700mm. Bathrooms under 4.5 square metres call for a serious look at a 1500mm bath — you reclaim genuine floor length, and most adults find it perfectly comfortable. Most models measure somewhere between 700mm and 800mm across — budget a minimum 200mm gap from any wall, then keep a 600mm access zone clear along at least one long side so the bath stays practical and cleanable.
Most people underestimate just how much shape matters. Flat-bottom oval and rectangular baths have one clear advantage: a predictable widest point. Slipper and asymmetric double-ended designs? Far harder to squeeze into a floor plan. A slipper bath is a looker, no question — but that raised end adds real height and bulk. Stick one in a narrow room and it comes across as imposing, not luxurious.
In Australian apartments especially, dead weight is a genuine concern. Acrylic is king on the local market — Broadway's range sits right in that camp — with most models weighing in between 25 and 40 kg, well within what standard residential floors can take. Stone resin? Expect 60 to 120 kg. Cast iron pushes harder still — anywhere from 100 to 160 kg. Working on a bathroom that's off the ground floor? Before you spec anything heavier than acrylic, get your builder to confirm the floor load capacity. The Broadway freestanding range kicks off at $878 for entry-level acrylic models.

Layout Strategies to Maximise Floor Space
Dimensions sorted — good. Placement is where things get tricky. Even a perfectly sized bath will make a small bathroom feel cramped if the layout ignores traffic flow and fixture spacing.
Four configurations tend to perform well in compact bathrooms. End-wall placement — bath centred against the wall farthest from the door — draws the eye along the room's longest axis, which delivers an instant sense of depth. A corner placement frees up the central floor area considerably — though the floor waste position needs to be sorted at rough-in stage, not as an afterthought. Shift the bath slightly off-centre with the shower zone pushed to one side and you've got an offset centre arrangement — well suited to wet-room setups, particularly where a frameless shower screen splits the zones without adding visual bulk.
NCC Volume Two mandates a 600mm minimum clearance between fixtures — that figure needs to stay front of mind as you work out where the toilet and wall-hung vanity land relative to the bathroom freestanding bath.

Fixtures, Fittings and Materials That Open Up the Room
Where you place the bath matters, but the surrounding fitout determines how spacious the room feels. A wall-hung vanity, for example, recovers 150mm to 200mm of perceived floor depth compared to a floor-mounted cabinet — a meaningful gain inside a 3m × 2m bathroom. Lukka and CETO both offer wall-hung vanities in 600mm widths that suit small bathroom design ideas and ensuite bathroom ideas where storage is a priority. Confirm the presence of noggins or studs in the wall before purchasing any wall-hung fixture.
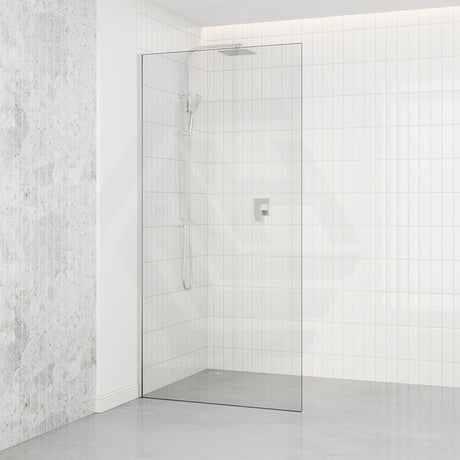
Any tapware you select should carry a valid WaterMark certification (WaterMark Certification Scheme), and from 1 May 2026, WaterMark-certified products will be required to contain no lead. A hardwired LED mirror and a heated towel rail must each be installed by a licensed electrician (AS/NZS 3000:2018) — neither is a DIY task. Large-format tiles in 600mm × 600mm or 600mm × 1200mm formats reduce visible grout lines, making the room read as larger. A frameless walk-in shower screen from Covey starts from $130 and encloses the shower zone without adding visual weight.

Practical Tips for Small Bathroom Design in Australia
Understanding which products suit a given layout is useful, but staying on track with programme and budget also requires awareness of building code requirements and common design errors. Before you finalise your small bathroom ideas Australia, review the following:
Repositioning a floor waste outlet costs between $800 and $2,000 depending on whether the substrate is a concrete slab or timber floor. Wall systems add up to 75mm to internal room measurements once tiled, so always measure wall-to-wall after accounting for tile thickness. Confirm 600mm clearances from the bath to adjacent fixtures are maintained in the plan. Check with your builder that the floor structure can carry the load of a stone resin or cast iron freestanding bath before specifying either material.
Windowless wet areas require exhaust ventilation at a minimum rate of 25 litres per second (NCC 2022, ABCB Housing Provisions, Part 10.8) under the NCC. Bath-adjacent walls require waterproofing to 150mm above the bath rim (NCC 2022, ABCB Housing Provisions, Part 10.2) under NCC 2022 — a detail frequently missed in small bathroom ideas that leads to costly rectification.
Addressing these points early reduces the likelihood of expensive variations. The most common error in small bathroom ideas Australia is selecting a bath that is too large, leaving insufficient room for the toilet and vanity. By maintaining 600mm clearances, confirming the bath position against the floor plan, and meeting waterproofing requirements on bath-adjacent walls, it is entirely possible to fit freestanding baths into compact bathrooms without sacrificing any sense of space. These principles apply equally to ensuite bathroom ideas where every millimetre counts.
References
WaterMark Certification Scheme, Australian Building Codes Board
AS/NZS 3000:2018 Electrical Installations (Wiring Rules), Standards Australia
National Construction Code 2022, ABCB Housing Provisions, Part 10.8 Condensation Management
National Construction Code 2022, ABCB Housing Provisions, Part 10.2 Wet Areas