31 August, 2026
Should I Have a Toilet in My Bedroom? AU Rules & Ideas
Should i have an toliet in my bedroom? Learn Australian regulations, space needs, and compliant fixture options for your home.

Imagine waking at 2 am and stepping just a few paces to your own private toilet — no cold hallway, no shared bathroom queue. It's an appealing idea, but is it actually practical for your home? Yes, it can be — provided you understand the rules and space demands involved. A compliant bedroom toilet requires a minimum compartment footprint of 900 mm × 1200 mm, mechanical ventilation of at least 25 L/s, and WaterMark-certified fixtures. So, if you are ready to explore whether this upgrade suits your bedroom, read on — this guide covers Australian regulations, plumbing practicalities, and the best toilet options to consider.
Video Credit: Workin' with Wolkon
What Is a Bedroom Toilet?
The question of should i have an toliet in my bedroom has cropped up more frequently than you'd think — be it when planning a master bedroom extension or remodelling a home to suit evolving accessibility requirements. Before you begin drawing up your new layout, however, it's useful to understand what a bedroom toilet actually is.
There is no universal definition of a bedroom toilet. It might be a fully enclosed toilet room partitioned from the rest of the bedroom, such as a 900 mm (NCC 2025, ABCB Livable Housing Design Standard) × 1200 mm alcove. Alternatively, it might be an ensuite bathroom attached to the bedroom with a basin or shower in addition to the toilet, such as when there is a short hallway between the two rooms or when glass partitions separate the spaces. There is often confusion with standard ensuite bathrooms, which are located directly adjacent to a bedroom but outside of its footprint. These are very different configurations that require different approvals and plumbing works.
The partitioned toilet room is a distinct space created from the bedroom's floor plan, while the ensuite bathroom is an additional bathroom added onto the home. Both require different council approvals, plumbing works, and budgets.
Once you've established which option is suitable for your bedroom, the next step is to look at the relevant Australian regulations governing bedroom toilets.

Australian Building Regulations You Need to Know
The Australian Building Codes Board (ABCB) sets some key minimum requirements. The ABCB Livable Housing Design Standard requires a sanitary compartment to include a clear width of 900 mm on each side of the pan and a circulation space of 1200 mm × 900 mm from the front of the pan. Doorways to these compartments must have a clear opening width of at least 820 mm, so keep this in mind when considering your options — particularly if your bedroom doorway doesn't currently meet this requirement.
Sanitary compartments require mechanical ventilation. Either type of bedroom toilet — partitioned or ensuite — must be mechanically ventilated at a minimum of 25 L/s (NCC 2025, ABCB Housing Provisions, Part 10.8), so a ducted exhaust fan that vents directly to the exterior is essential. You will also need a council permit if the toilet room entails structural work, creates a new wet area, or impacts on the external footprint of your home. Lastly, all fixtures must have WaterMark certification. This is required by law in Australia for plumbing products and can be verified by a licensed plumber.

Practical Space and Plumbing Requirements
Understanding the above requirements gives you a sense of the scope of your work, but there are still practical considerations — primarily whether your bedroom size and plumbing setup will accommodate a bedroom toilet.
The minimum compliant compartment footprint is 900 mm × 1200 mm. This is very compact, as it leaves space for the toilet pan only. So long as your bedroom can accommodate this footprint without feeling overly cramped, you are in reasonable territory.
The cost of the job hinges on how close your existing plumbing infrastructure is. Your new toilet's drain must connect to your main sewer line, and the further away this line is, the harder and therefore more expensive the pipework will be to install. The connection to the graded drain should be made with 45° Y junctions; 88° sweep junctions are not acceptable according to AS/NZS 3500.2:2025. The setout distance will be determined by your licensed plumber. Usually, the distance from the wall to the connection point for a standard S-trap is 100–120 mm from the wall, while for a P-trap it is 185 mm from the wall.
Noise is a major factor to consider when installing a toilet in a bedroom. If pipes pass through a bedroom wall without any acoustic insulation, they can easily be heard at 2 am, ruining the peaceful environment needed in a bedroom. When you talk to your licensed plumber, ask them to include acoustic pipe lagging.

Picking the Best Toilet for the Bedroom
Once you have measured out the space and determined the feasibility of the plumbing, you can begin thinking about which toilet to install.
A wall hung toilet is often the best choice for a bedroom installation. Since there is no base, the floor is free from obstruction, making it easier to clean around. A wall hung toilet is also lighter in appearance and does not take up much space in a small room. Wall hung models protrude around 480–530 mm from the wall, making a wall hung toilet a great fit in a 900 mm × 1200 mm space. The wall hung pan requires an in-wall carrier system and a concealed cistern. The concealed cistern is hidden inside the wall and does not take up floor space; it also helps reduce noise during flushing. For many homeowners, the additional cost of the in-wall system and the concealed cistern is justified. There are several in-wall carrier systems available, including those offered by Geberit and R&T.
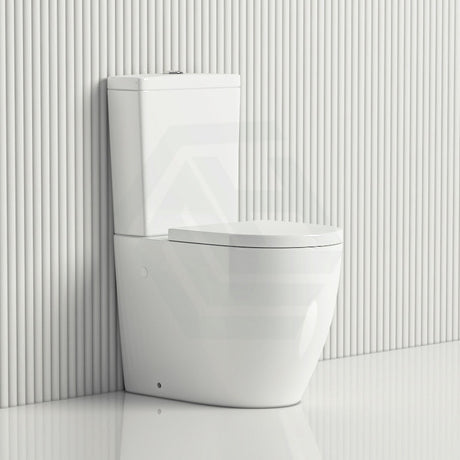
Back-to-wall toilets are also a popular option. The cistern is attached to or located within the wall and the unit is only slightly thicker than the pan itself. Most Australian models feature a rough-in of 100 mm and 185 mm. Verify your rough-in measurements before buying.
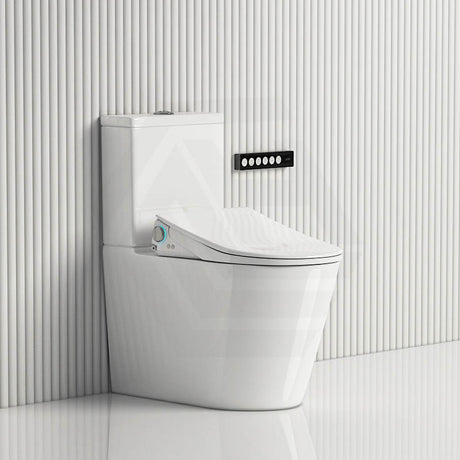
Adding a toilet with soft close seat helps eliminate noise during nighttime visits. The soft close mechanism is one of the easiest ways to reduce disturbance in a bedroom setting, and a toilet with soft close seat is compatible with both wall hung and back-to-wall models.

Costs, Common Mistakes, and Whether It's Worth It
Understanding the full cost range is essential before deciding whether the project is worth the expense. Here is how much you might pay in Australia:
• Toilet fixture: $185 and $1,284
• Licensed plumber labour: $800 and $2,500
• Waterproofing: $400 and $900
• Tiling: from $500
• Ventilation ducting: $200 and $600
• Council or certifier fees: $300 to $800
In total, you could spend anywhere from $2,500 to $6,000 depending on the size of the job and your location. If the toilet is going into a room with a concrete slab, add the cost of cutting the floor to accommodate the waste pipework — this is a complicated and expensive process.
Common mistakes to avoid:
• Do not use non-WaterMark certified fixtures; doing so is illegal and can create liability issues.
• Do not overlook the need for adequate mechanical ventilation.
• Plumbing work, electrical work, and waterproofing must all be carried out by licensed professionals, regardless of the state or territory you live in. Your licensed plumber must provide a compliance certificate on completion.
So, should i have an toliet in my bedroom? The answer depends on your specific situation. A bedroom toilet is genuinely useful in a large household with only one bathroom, or for occupants with limited mobility. For a single person in a compact apartment, the extra cost may not be warranted. If you do go ahead, plan carefully, engage licensed tradespeople, and make sure you fully understand the scope before the work begins.
References
National Construction Code 2025, ABCB Livable Housing Design Standard, Part 3 Internal doors and corridors and Part 4 Sanitary compartment
National Construction Code 2025, ABCB Housing Provisions, Part 10.8 Condensation management
AS/NZS 3500.2:2025 Plumbing and Drainage — Sanitary Plumbing and Drainage, Standards Australia
State and territory plumbing licensing authorities (Building and Plumbing Commission Victoria; Building Commission NSW / NSW Fair Trading; Queensland Building and Construction Commission; Plumbers Licensing Board Western Australia (administered by Building and Energy); Consumer, Building and Occupational Services Tasmania; Access Canberra ACT; Office of the Technical Regulator / Consumer and Business Services South Australia; Plumbers and Drainers Licensing Board Northern Territory)