20 July, 2026
What Does WC Stand for in Toilets? An Aussie Homeowner's Reference
Find out what does WC stand for in toilets, trace its history, and get practical specs to choose the right suite for your Australian home.

Video Credit: Prem Verma
What WC Actually Stands For — and Where the Term Comes From
Basically, WC means water closet. It's not exactly something you'd need to know, unless you've been squinting at floor plans and asking yourself what does wc stand for in toilets, in which case, you now know.
Water closets started being installed in homes from 19th-century Britain. Back then people would have used a dry privy out the back of the house, no running water. When flush toilets came along and were connected to running water, the water would have been piped into a little room with only the toilet in it. And thus, they called it the water closet. As you probably guessed, WC stuck.
In today's Australia, WC is something you'll commonly see on floor plans, building applications, council approvals and product packaging. Knowing exactly what does wc stand for in toilets can help you read through renovation quotes as well as when making development applications.

WC vs Toilet vs Bathroom: Getting the Terminology Straight
Having gone through the WC definition, it might be useful to point out that there is a difference between toilet, bathroom and WC on plans or quotes in Australia too.
Although colloquially we use these three words interchangeably, there are some distinctions between WC and bathroom that will show up when you are going through council or building approval paperwork. If you see WC mentioned on the building plan you know that it is just a separate space where a pan and cistern are located. Australian standards for bathroom, however, indicate it will have a bath or shower.
This makes things a little tricky when it comes to renovations, especially if what the council have marked out as a WC won't meet the same requirements in terms of ventilation or clearances that a full bathroom might. It never hurts to double-check that the terminology matches what you're seeing on your NCC compliance documents or building reports.

Types of WC Suites Common in Australian Homes
Once you know the basics, what types of WC suites are there? The toilets you can buy in Australia can vary significantly in design, price and installation requirements.
There are four main types of WC suites in the residential market in Australia:
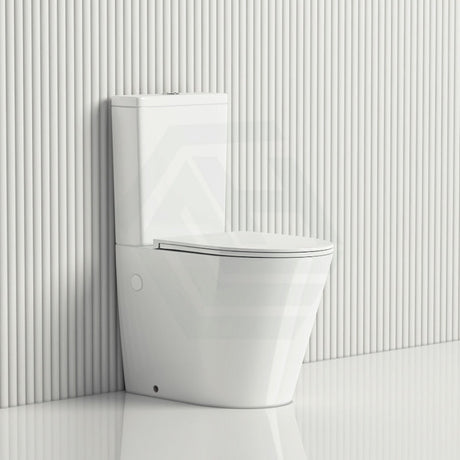
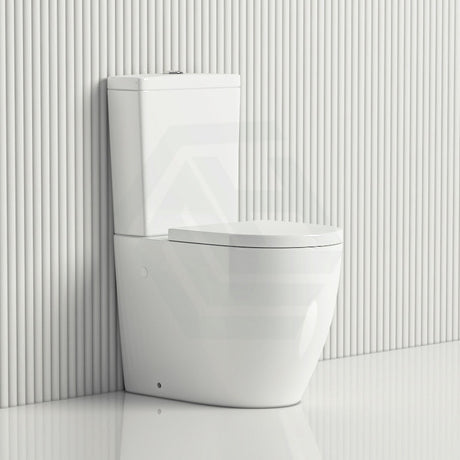
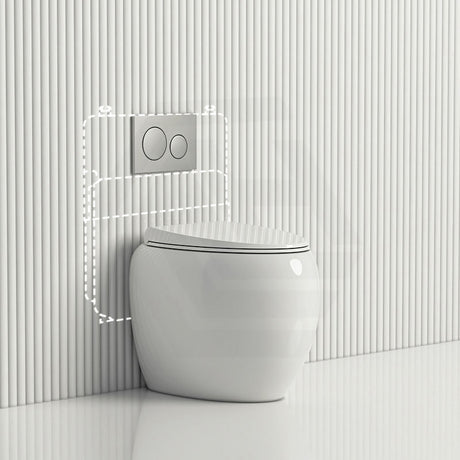
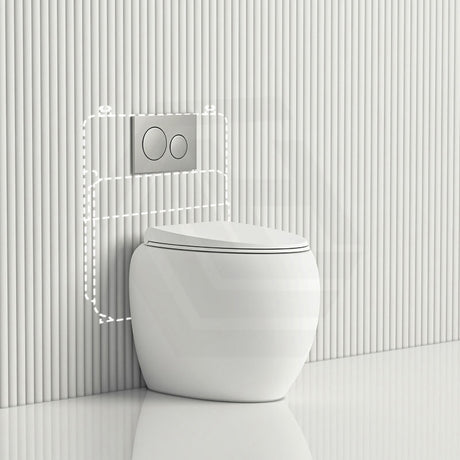
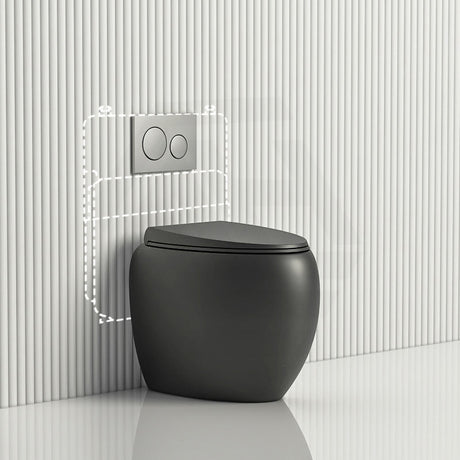
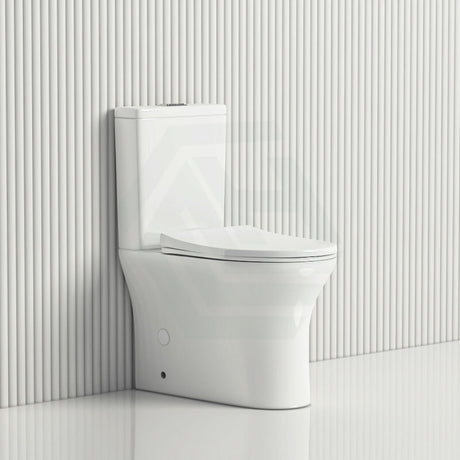
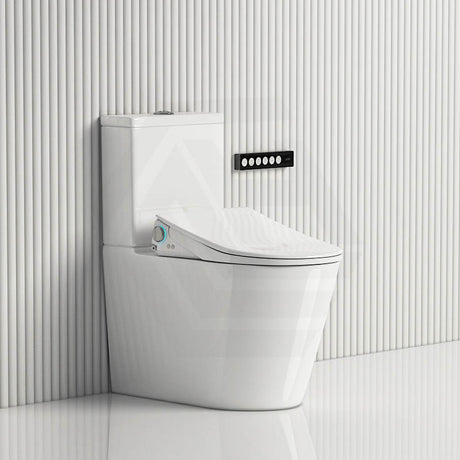
1. Close-coupled — cistern sits directly on top of the pan. These suites are the most common and usually the most affordable, with entry-level units starting from around $300. 2. Back-to-wall — pan sits flush against the wall with the cistern concealed inside a cabinet or vanity unit. This is the most popular type of WC suite in Australia at the moment. 3. In-wall (concealed cistern) — the cistern is completely concealed within the wall and only the flush button remains visible on the tiled surface. A complete in wall commode suite package typically costs between $543 to $1,284. 4. Wall-hung pans — the pan is mounted off the floor on a concealed frame, requiring an in-wall cistern. They offer a genuinely modern, minimal look and easier floor cleaning, but are a more complex and expensive option to install.
Each type carries its own rough-in requirements and price bracket. WELS water efficiency ratings also vary — the recommendation is a minimum 3-star rating on any new purchase, with 4-star preferred where possible.

Choosing the Right WC for Your Bathroom: Practical Specs and Sizing
After identifying the WC suite options available, the next step is matching the right model to your specific room dimensions and plumbing rough-in. This is where the figures really matter.
The standard Australian rough-in distance — measured from the finished wall to the centre of the waste outlet — is 140 mm to 180 mm for S-trap (floor outlet) configurations. P-trap (wall outlet) setout is typically 185 mm. Getting this wrong causes real problems. Pan projection from wall to the front of pan is usually 650 mm to 780 mm. Standard toilet seat height is 400 mm, or comfort height at 430 mm to 480 mm — relevant when older household members are a consideration.
All toilets sold in Australia must be WaterMark certified and WELS rated in accordance with AS/NZS 6400:2016 (AS/NZS 6400:2016); this is a legal requirement, not a suggestion. For the in wall commode suite, if you purchase components individually, check for a WELS rating on the cistern. A 4-star rated cistern uses a full flush of 4.5 litres and a half flush of 3 litres — over 10 to 20 years, the water savings are considerable.

Installation Considerations and Common Mistakes to Avoid
Once you've chosen and budgeted for your toilet suite, the next question is how it should be installed. All plumbing work for toilets must be carried out by a licensed plumber in accordance with your state or territory plumbing regulations — this is a legal requirement in all Australian states. All sanitary plumbing and drainage work must also comply with AS/NZS 3500.2:2025 (AS/NZS 3500.2:2025). Ignoring either of these requirements can invalidate your home insurance and complicate the process of selling.
The most frequent preventable mistakes include:
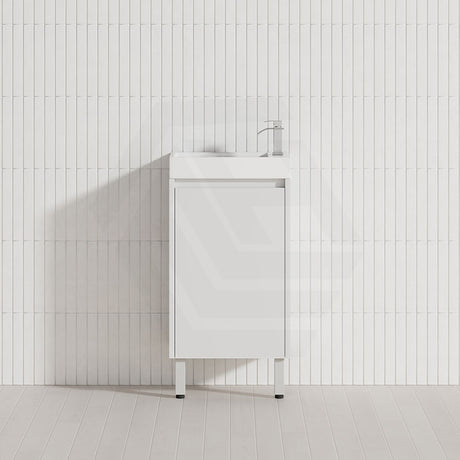
- ordering a new WC suite before measuring the rough-in - assuming an in wall commode suite will fit — a minimum stud depth of 100 mm to 120 mm is required, which cannot be confirmed until the wall is opened - overlooking required clearances: the NCC Livable Housing Design Standard requires a minimum clear width of 900 mm (NCC 2025, ABCB Livable Housing Design Standard) between opposing walls in a WC compartment, plus a circulation space of 1,200 mm by 900 mm from the front edge of the pan - ignoring the whole room layout — toilets are commonly placed next to a small vanity in a compact WC space, but this does not remove the minimum clearance requirements
If you are mid-reno and wondered what does wc stand for in toilets on the building plans, now you know.
References
WaterMark Certification Scheme, Australian Building Codes Board
AS/NZS 6400:2016 Water efficient products — Rating and labelling (incorporating Amendment No. 1:2022 and Amendment No. 2:2022), Standards Australia
National Construction Code 2025, ABCB Livable Housing Design Standard, Part 3 Internal doors and corridors and Part 4 Sanitary compartment
AS/NZS 3500.2:2025 Plumbing and Drainage — Sanitary Plumbing and Drainage, Standards Australia