10 September, 2026
In-Wall Cistern Toilet Dimensions: Sizes That Actually Fit
Understand in-wall cistern toilet dimensions before your renovation. Pan projection, frame depth and rough-in sizes for Australian bathrooms covered.

Planning a bathroom renovation and suddenly staring at a blank wall wondering whether a wall-hung toilet will actually fit? It's a surprisingly common moment of uncertainty. The pan projects between 480 mm and 560 mm from the finished wall face — considerably less than most floor-mounted toilets — making these systems a genuine space-saver in compact Australian bathrooms. Pan widths generally range between 350 mm to 390 mm, and the additional thickness added to the finished wall sits between 150 mm to 180 mm. Get these numbers right before a single tile goes up, and the whole project runs smoothly.
Video Credit: Reality Universe
How In-Wall Cistern Toilet Dimensions Differ From a Close-Coupled Toilet
If you're comparing a close-coupled toilet to an in-wall cistern system, you'll immediately see they're shaped quite differently. So why? Here's what makes them so distinct.
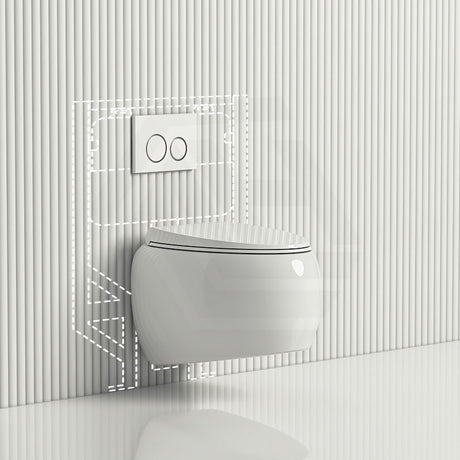
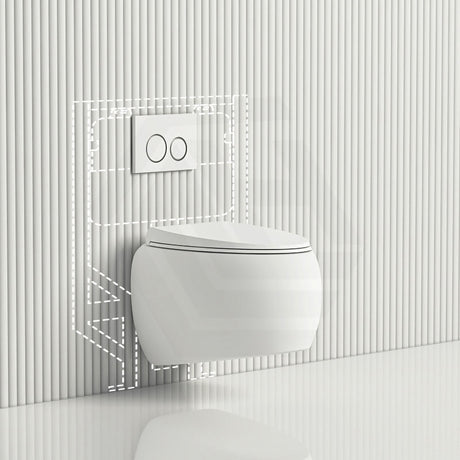
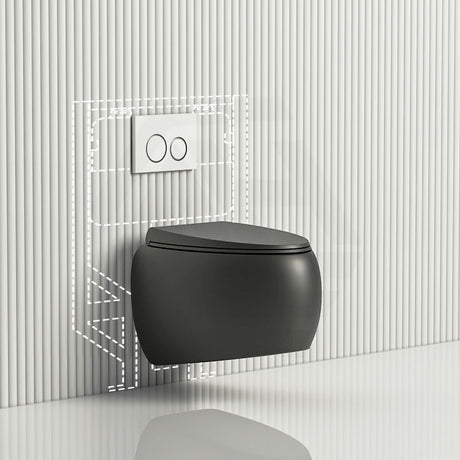
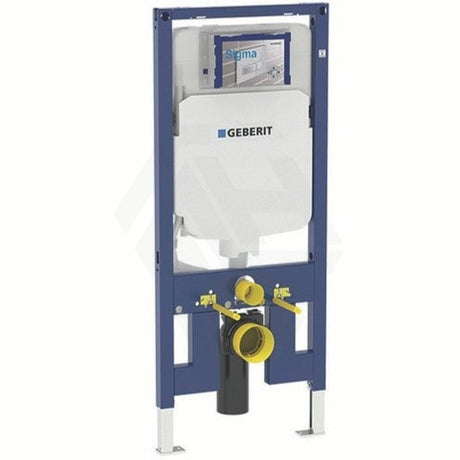
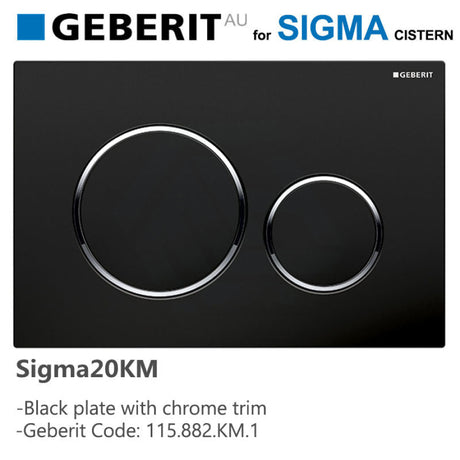
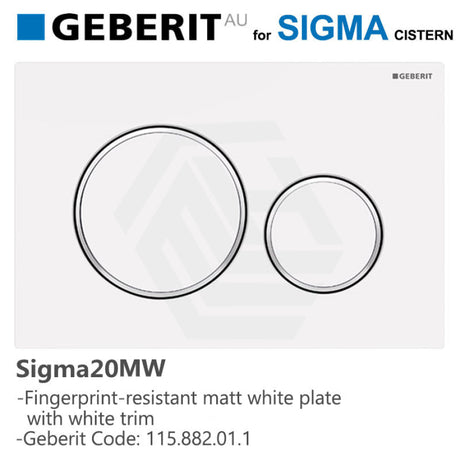
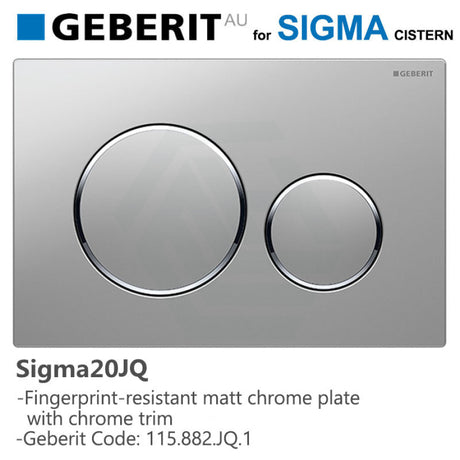
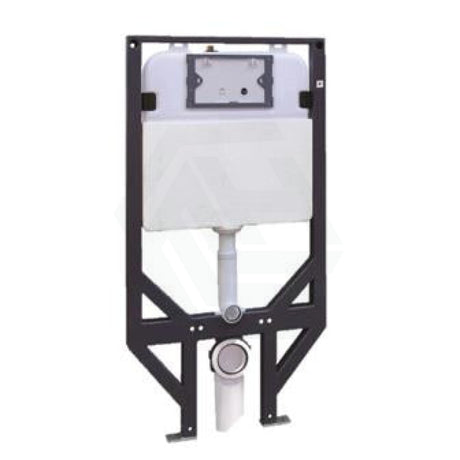
A close-coupled toilet is a single unit with the cistern sitting on top of the pan and the entire thing sits on the floor of your bathroom. By contrast, in-wall cistern systems are built around a steel or polymer carrier frame that is installed inside the wall cavity before the area is waterproofed and tiled. The only part you can see is the wall hung toilet pan and the flush button plate recessed into the wall tiles.
Because of this difference in construction, the in-wall cistern toilet dimensions affect a number of things: the size of the wall cavity you'll need to build, the distance your pan will protrude from the tiled face of the wall, and the amount of floor space the pan will require.
Because the cistern is inside the wall cavity, the pan can protrude into the room less than a regular toilet — one of the reasons in-wall cistern toilets are so popular in small Australian bathrooms and powder rooms.
Now that we've seen what an in-wall cistern toilet looks like, let's take a look at the actual dimensions.

What Are the In-Wall Cistern Toilet Dimensions?
In-wall cistern toilet dimensions can vary a little depending on the brand and model, but generally speaking, most in-wall cisterns adhere to the following standards.
The pan projects between 480 mm and 560 mm from the finished wall face — considerably less than most floor-mounted toilets.
Pan widths generally range between 350 mm to 390 mm.
The rim height (the top of the pan without a seat) generally ranges between 400 mm and 430 mm, which is comfortable for most adults.
Most in-wall cisterns carry a 4-star rating under the Water Efficient Labelling and Standards (WELS), with a 4.5 L full flush and 3 L half flush.
The additional thickness to the finished wall is generally between 150 mm to 180 mm, depending on the frame and cistern body plus the finished tile surface.
So far we've looked at the finished toilet dimensions, but before you begin tiling there are a few more measurements to consider regarding the carrier frame and rough-in dimensions.

Frame and Rough-In Measurements You Must Know Before Installing
We're getting into the technical side of in-wall cistern toilet dimensions now, and errors made at this stage could be very costly further down the line.
Carrier frames generally range from 500 mm to 600 mm wide.
Frames are typically 820 mm or 1000 mm in height, although many of today's in-wall cistern systems — including Geberit and R&T — offer height-adjustable frames to accommodate a variety of pan heights and floor-to-ceiling configurations.
Rough-in depth is a minimum of 120 mm for slim-profile cisterns, and 150 mm or more for standard-profile cisterns.
The height of the waste outlet and its horizontal offset from the frame must be exactly matched to your existing in-slab or in-wall drainage position. Don't try to approximate this.
The two biggest pitfalls are getting the waste outlet height wrong — which usually means costly drainage alterations — and not leaving enough stud spacing to accommodate the frame width.
In-wall cistern installation is licensed plumbing work in every state and territory in Australia. Your plumber will connect the cistern to the water supply and waste pipes, and issue a certificate of compliance on completion. This is not a DIY project.

Choosing the Right Size for Your Bathroom Layout
It's essential to consider pan projection when planning your bathroom layout. If you're working in a compact bathroom — say 900 mm by 1800 mm, which is common in many older apartments — a 480 mm pan projection will leave meaningful circulation space, whereas a 560 mm pan projection can feel tight.
The NCC 2025 specifies a minimum clear circulation space of 1200 mm by 900 mm measured from the front edge of the pan, and a minimum clear width of 900 mm between opposing finished wall surfaces either side of the toilet. Factor these into your layout planning.
Also consider the wall type. If it's a stud wall, the frame sits inside the wall cavity. For blockwork or brick, you'll need to create a chase or a false wall. Consult a licensed plumber or builder before proceeding.
Take your rough-in measurements from the finished wall before selecting a frame, and confirm the frame's waste outlet aligns with your drainage. If you already know your rough-in measurements, browse our range of in wall cistern options to find the right fit.

In Wall Toilet Suites and Wall Hung Toilets: Sizing Compatibility
Only a wall hung toilet pan is compatible with an in wall cistern carrier frame. A floor-mounted pan cannot be used with a concealed cistern and carrier frame — these are separate, complementary components, not interchangeable alternatives.
The pan is secured to the carrier frame via steel support arms. Residential carrier frames carry a weight rating of 400 kg.
Not all wall hung pan brands are compatible with all frame brands. The waste outlet on the pan must match the frame outlet position; otherwise, additional plumbing work will be required. Always confirm cross-brand compatibility before purchasing separately.
For guaranteed sizing compatibility, consider purchasing in wall toilet suites — a complete kit including the carrier frame, cistern body, flush button plate, and wall hung toilet pan. In wall toilet suites range from $543 to $1,284.
Geberit is the industry benchmark for in-wall cistern systems, and R&T is a solid mid-range alternative. Both carry WaterMark certification, which is mandatory for all plumbing products in Australia. For wall hung pans, RAK Ceramics, Poseidon, and Fienza all offer options at various price points, ranging from $303 to $934.
References
AS/NZS 3500.2:2025 Plumbing and Drainage — Sanitary Plumbing and Drainage, Standards Australia
State and territory plumbing licensing authorities (Building and Plumbing Commission Victoria; Building Commission NSW / NSW Fair Trading; Queensland Building and Construction Commission; Plumbers Licensing Board Western Australia (administered by Building and Energy); Consumer, Building and Occupational Services Tasmania; Access Canberra ACT; Office of the Technical Regulator / Consumer and Business Services South Australia; Plumbers and Drainers Licensing Board Northern Territory)
National Construction Code 2025, ABCB Livable Housing Design Standard, Part 3 Internal doors and corridors and Part 4 Sanitary compartment
WaterMark Certification Scheme, Australian Building Codes Board