07 April, 2026
Toilet Dimensions: A Complete Sizing Guide for Australian Bathrooms
Toilet dimensions guide for Australian bathrooms: standard sizes, P-trap vs S-trap, set-out distances, clearances and cistern measurements. Essential tips to choose the right toilet that fits perfectly.

If I had a dollar for every time someone has purchased a toilet that was the wrong size, I could tile my bathroom. Okay, maybe that’s an exaggeration, but yes, it happens more than you think. Measuring a toilet can be one of those things that seems really simple. Just measure from the wall to the door, right? Wrong. Here is everything you really need to know about toilet dimensions in Australia.
Standard Toilet Dimensions in Australia
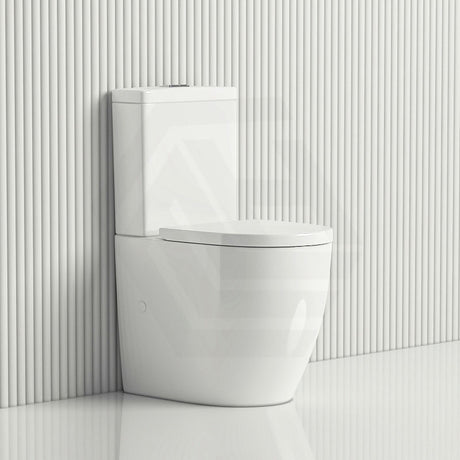
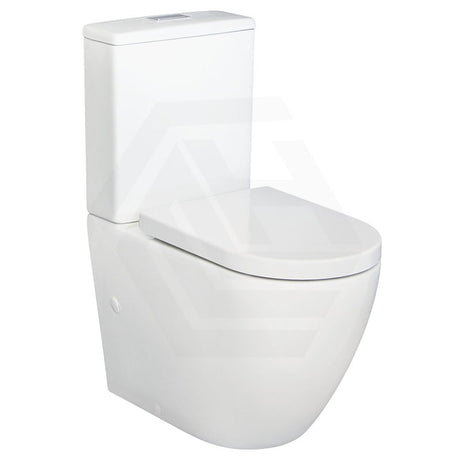
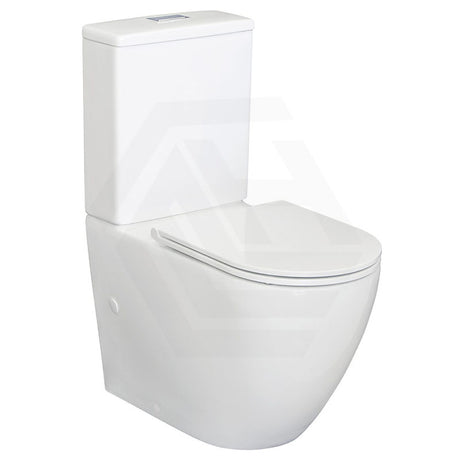
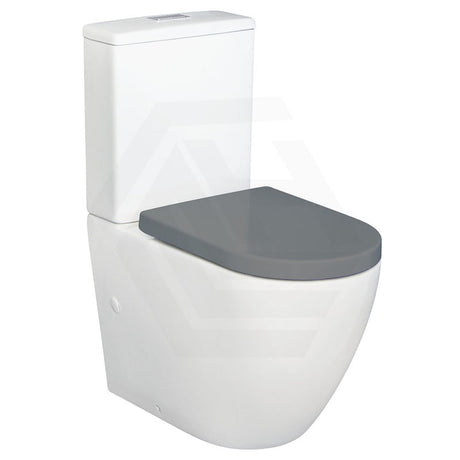
Most standard close coupled toilets in Australia range in overall height (from floor to the top of the cistern) between 650-800mm, 350-400mm in width and 650-750mm in depth (from the wall). These measurements are important if you are trying to squeeze a toilet into a small powder room or bathroom that is located under the stairs, as I have often encountered. Wall hung toilets are different again. The pan size itself is usually around 350mm high x 500-550mm deep, however you also need to take into account the concealed cistern which sits in the wall behind. This will add an additional 120mm to the depth of the wall cavity (something your builder and plumber will need to consider). For toilet dimensions Australia standards, the National Construction Code and AS 1428.1 specify that you need a minimum clearance of 450mm from the centre of the toilet to any wall or obstruction, and a minimum clearance of 600mm from the front of the pan. Personally, I think that comfortable clearance is a little more than that. I think more like 500mm to the side and 700mm from the front, but that is just my opinion based on years of seeing people trying to read the paper on a toilet that is too close to a vanity.
Why the Trap Affects the Toilet Size
This is where most people go wrong. They don’t take into account the trap of the toilet and what this will mean for the size of the toilet. A toilet with a P trap means that the waste pipe comes out from the wall, and a toilet with an S trap means the waste pipe comes out from the floor. A P trap vs S trap is a simple decision. The existing pipe in your floor or wall will decide this for you. If you have a pipe coming out of the floor, you need an S trap. If you have a pipe coming out of the wall, you need a P trap. If you purchase a toilet with an S trap when you have a pipe in the wall, the toilet is going to sit too far forward, and if you purchase a toilet with a P trap when you have a pipe in the floor, the pan of your toilet will sit too far back. The ‘set-out’ is the distance from the finished wall to the centre of the waste pipe. For an s trap, this is usually anywhere from 110mm to 200mm. For a p trap, the set-out is from the finished floor level to the centre of the pipe and is usually 185mm. So when it comes to the question of p trap vs s trap toilet, my advice is always the same. Firstly, see what you have. Get down on the floor and take a look behind the toilet to see where the pipe goes. If it goes into the floor, then you have an s trap. If it goes into the wall, then you have a p trap. Next, measure the set-out. Take that measurement down with you to the store and check it. It will save you a second trip. If you are looking for a pea trap toilet or an s trap toilet, make sure the set out is right before you buy.

Measuring Your Existing Setup Before You Buy
I have had a few customers turn up at a plumbing supply store with a rough idea of the size of their bathroom. That’s not enough. So what do you need to measure before you start shopping for a new toilet? Firstly, the set-out distance (see above). Secondly, the rough-in measurement which is from the finished wall (that’s the wall with the plasterboard on, not the stud) to the centre of the bolts that the toilet is fastened to the floor with. In Australia this is usually somewhere between 140mm and 200mm. Thirdly, and this is the measurement people forget, the distance from the side wall or vanity to the centre of where the toilet will sit. You will need the 450mm minimum I mentioned above but check. Measure twice. I have been called out to jobs where the customer has bought a beautiful new toilet suite online only to find that it projects 50mm further out than their old one and the door will no longer close. That’s a very expensive mistake. Also measure the overall height of your current toilet if you are replacing like for like. Sizing can vary by 100mm or more between manufacturers and if you have a shelf or a cabinet above the cistern, you really don’t want your new toilet to be too tall to fit underneath it.

Flush Buttons and Cistern Dimensions
The cistern is the upper half of a close coupled toilet suite and this can have a bearing on the overall height and sometimes the depth of the unit. A standard exposed cistern is usually around 350-400mm in height and 180-200mm in depth. If you are considering a concealed cistern situation (where the cistern is built into the wall) you will need a cavity behind the wall of at least 120mm. The benefit is that you will have a neater installation and more space in the bathroom but the downside is that the toilet suite will be harder to service (I have done an article on this previously). The toilet bowl button on a concealed cistern sits flush against the wall which looks terrific but does mean that you need to ensure that the button plate size will fit within the cavity frame. The buttons for exposed cisterns are generally a standard size, but the button that operates the valve varies between brands. I do need to stress this, if you are changing the button for an existing toilet, you MUST purchase the same brand and model. They aren’t interchangeable, contrary to popular belief.

What to Check Before You Order
Before you buy a toilet suite, check this list. I’ve had each of these issues arise on site. Trap type and set-out distance. Confirm and measure. Side clearance. Minimum 450mm from toilet centre to any wall or fixture – more if you can. Front clearance. Minimum 600mm from the front edge of the bowl to the opposite wall or door. Check if the door opens inwards as this will affect clearances. Overall height. Check available height clearance – particularly if there is a sill, shelf or rangehood duct above. Projection from the wall. If your bathroom is small, the difference between 650mm and 750mm projection is huge. Water supply location. Toilets usually have the inlet on the left or at the bottom. If your supply is on the right, you will need to check this with the supplier or have the plumber move the stop cock. If you are renovating and can move the waste and water points, measure the toilet and set out the plumbing to suit. It is far easier to move a pipe in a gutted bathroom than it is to return a toilet that doesn’t fit.