09 September, 2026
In Wall Cistern Dimensions: Sizes, Heights & Wall Depths
Understand in wall cistern dimensions, including frame heights, widths and wall cavity depths, to plan your Australian bathroom renovation with confidence.

Planning a wall-hung toilet is genuinely exciting — until you open the spec sheet and realise the numbers make absolutely no sense. The good news is that the measurements actually refer to three distinct dimensions: height, width and depth, each playing a critical role in whether the system will fit your bathroom. Frames are generally supplied in a height range of 820 mm to 1120 mm, finished pan rim heights sit between 400 mm and 430 mm above floor level, and your wall cavity must accommodate a minimum depth of 150 mm for a slimline model — or 230 mm for a standard frame. Getting these right from the start saves weeks of costly delays.
Video Credit: A G E Plumbing & Heating ltd
What Are In Wall Cistern Dimensions?
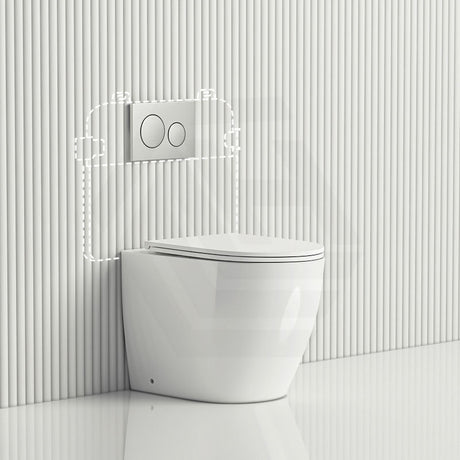
If you've been looking into in wall cisterns for your bathroom, you'll have noticed that the in wall cistern dimensions listed in the spec sheet don't make much sense. That's because in wall cistern dimensions actually refers to three distinct measurements: height, width and depth. Each of these affects the suitability of the cistern in your wall and whether or not it will work with your chosen pan.
The height of the frame determines how high the finished pan will be above the floor. The width tells you how wide the frame will be in the wall. And, arguably the most important dimension of all, is the depth. This tells you how much space your wall must provide for the cistern body, frame and tile backer, etc.
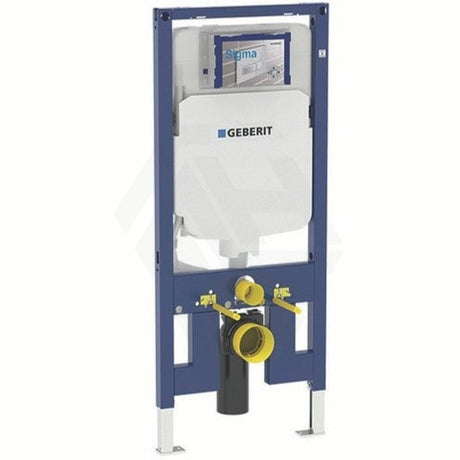
Bear in mind from the outset that the cistern body (water tank), and the complete frame system, are two separate pieces of equipment with two separate dimension sets. Confusing the two is a common source of error and can lead to weeks of delays in your bathroom renovation.

Standard In Wall Cistern Heights and Widths
Once you've established what the three measurements actually mean, let's talk about the standard dimensions you'll see in the vast majority of Australian systems.
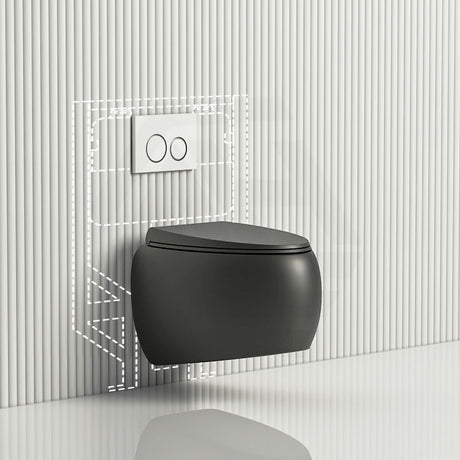
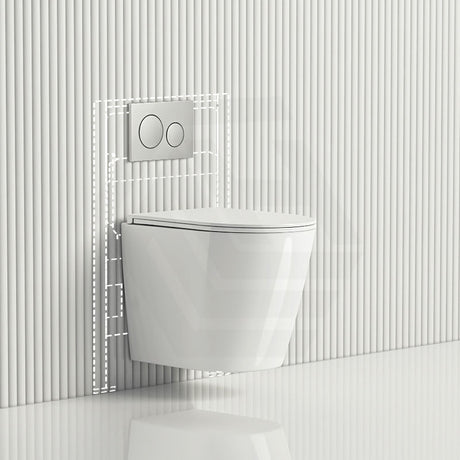
Frames are generally supplied in a height range of 820 mm to 1120 mm. One of the most popular sizes is 980 mm. Geberit's Duofix frames are available at those three heights — 820 mm, 980 mm and 1120 mm — and are adjustable within a certain tolerance to compensate for small differences in floor-to-ceiling heights. Finished pan rim heights are typically between 400 mm and 430 mm above the finished floor level. This is similar to the height of a conventional close-coupled WC and should be comfortable for most users.
Frame widths can vary from around 490 mm to 550 mm depending on the brand, though you should always check the rough-in drawing before ordering. Some models in the same range can vary quite a bit in width, and a 40 mm difference in width can mean the difference between a smooth tiling job and a very messy one.

Wall Depth Requirements and Frame Considerations
Height and width are just two parts of the puzzle. The other crucial measurement to consider is the depth of the wall cavity. Incorrect estimation of this dimension is one of the most common errors in bathroom renovations.
A typical cistern body alone is approximately 180 mm deep. When you combine this with a carrier frame, waterproofing, tile backer and the tile thickness you're using, the minimum wall depth you're likely to need is 150 mm for a slimline model, and 230 mm for a standard size frame. That's a big difference, particularly if your ensuite is tight.
Most steel and aluminium frames are designed to suit the standard stud spacing used in Australian housing construction, so planning a new stud wall is a whole lot easier than retrofitting into an existing brick wall. A chase or a false wall will be required in this case. If you're dealing with a load-bearing wall, a structural assessment will be needed before any cavity work gets started — your licensed plumber can advise on the appropriate process.
All in wall cistern units sold in Australia are required to have WaterMark certification, and if you don't see a licence number printed on the product, leave it on the shelf.

Choosing the Right Size for Your Bathroom Layout
With the required dimensions of the carrier frame and cistern body known, it is easier to determine how you can best incorporate the components into the space.
You need to ensure that the frame option you choose is compatible with the floor-to-ceiling height of the bathroom, since a 1120 mm frame isn't appropriate for a small ensuite with low ceilings, and will look out of place before you've even considered the plumbing requirements.
According to the National Construction Code 2025 (ABCB Livable Housing Design Standard), a minimum clear space of 1200 mm by 900 mm (NCC 2025, ABCB Livable Housing Design Standard) must be kept in front of the toilet pan, and a minimum clear width of 900 mm is required between the walls either side of the pan. The in wall cistern dimensions and placement are directly influenced by these non-negotiable requirements.
Don't forget to also account for the access panel should your cistern come with one, because the panel needs to remain accessible and cannot be hidden behind another feature.
Some of the most common mistakes made during the sizing process include choosing a frame that is too tall for the ceiling height and not accounting for tile and waterproofing thickness when measuring depth. Ensure you have a checklist to review before making a purchase.

Compatible Components: Wall Hung Toilets and Flush Buttons
Getting the size correct is half the battle. Once you know the size of the in wall cistern, you need to choose a pan and flush button that matches the exact measurements.
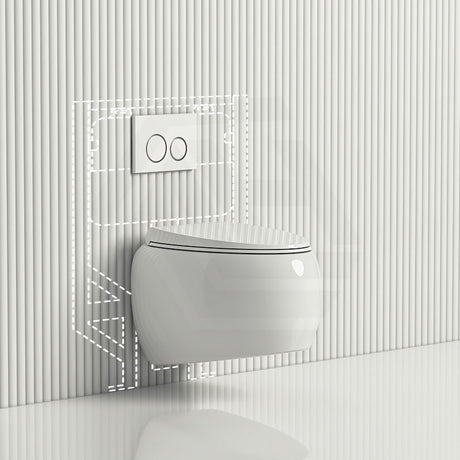
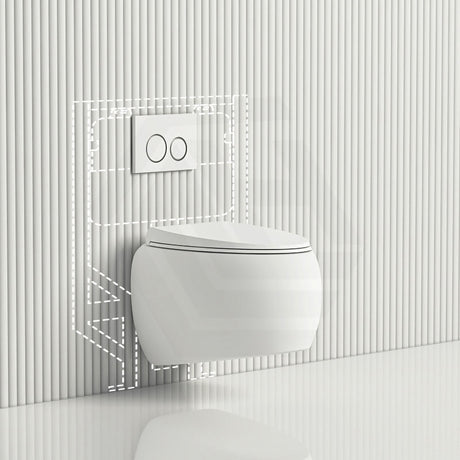
An in wall cistern can only work with a wall hung toilet pan with a P-trap wall outlet. An S-trap floor outlet pan is not compatible with an in wall cistern setup. The fixing centres of the carrier frame must be compatible with the fixing points of the pan, and the height of the waste outlet of the frame once installed must align with the inlet height of the wall hung toilet pan. Brands such as Poseidon, Fienza and Kohler offer several wall hung toilet options to pair with a carrier frame, with toilet pan options priced from $303 to $1,455.
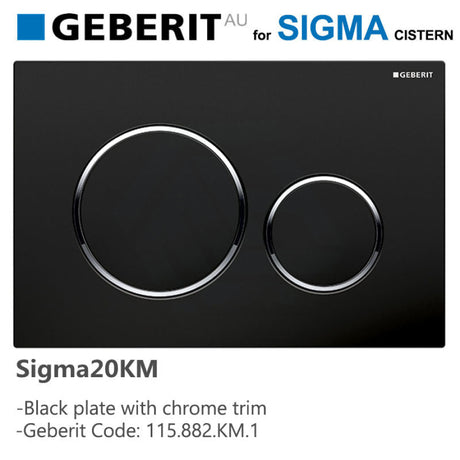
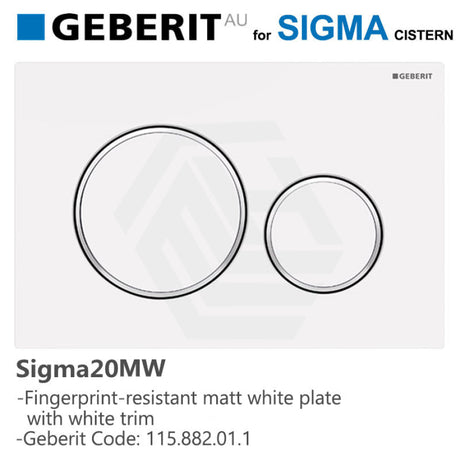
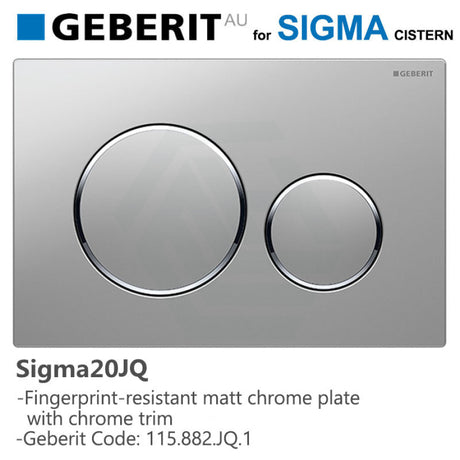
The toilet flush button is the surface trim component — it is not an alternative to the cistern or pan, but a separate accessory that completes the system. In wall cistern actuator plates usually require a 180 mm × 246 mm cutout, though this varies by brand, so always check your specifications before ordering — and while you're at it, keep water efficiency requirements in mind too. Dual flush buttons are the Australian standard, providing a 4.5 L (AS/NZS 6400:2016) full flush or a 3 L reduced flush per cycle, and are rated 4-star under the Water Efficiency Labelling and Standards (WELS) scheme. Buttons are available in finishes like Matt Black, Brushed Gold and Chrome, priced from $89 to $978.
All plumbing connections to the cistern frame and wall hung toilet pan must be completed by a licensed plumber in all states and territories, and a compliance certificate must be issued once installation is complete. Under the WaterMark Certification Scheme, all plumbing products — including in wall cistern frames and flush button assemblies — must be certified before use. All connections must meet AS/NZS 3500.2:2025 (sanitary plumbing and drainage).
References
National Construction Code 2025, ABCB Livable Housing Design Standard, Part 3 Internal doors and corridors and Part 4 Sanitary compartment
AS/NZS 3500.2:2025 Plumbing and Drainage — Sanitary Plumbing and Drainage, Standards Australia
WaterMark Certification Scheme, Australian Building Codes Board
State and territory plumbing licensing authorities (Building and Plumbing Commission Victoria; Building Commission NSW / NSW Fair Trading; Queensland Building and Construction Commission; Plumbers Licensing Board Western Australia (administered by Building and Energy); Consumer, Building and Occupational Services Tasmania; Access Canberra ACT; Office of the Technical Regulator / Consumer and Business Services South Australia; Plumbers and Drainers Licensing Board Northern Territory)
AS/NZS 6400:2016 Water efficient products — Rating and labelling (incorporating Amendment No. 1:2022 and Amendment No. 2:2022), Standards Australia