17 September, 2026
WC Outlet Height: Aussie Toilet Setout Sizes Explained
Get WC outlet height right first time. Covers P-trap and S-trap setout sizes, NCC requirements, and when to call your licensed plumber.

Getting toilet setout wrong is one of those bathroom mistakes that haunts you long after the dust settles — floors ripped up, walls cut into, budgets blown. The good news? It's entirely avoidable. For a P-trap configuration, the outlet centreline typically sits at 180 mm above the FFL (this is a height off the finished floor, not a distance from the wall); for an S-trap, the setout is measured from the finished wall to the centre of the floor outlet, with 180 mm the most common on myhomeware, followed by 160 mm and 140 mm, and adjustable pans covering roughly 100–180 mm. Choose your actual toilet suite before rough-in (and there are genuinely great options from Poseidon, Fienza, and RAK Ceramics at prices ranging from $185 to $1,199), lock the position in with your licensed plumber, and you're set.
Video Credit: TAPP PLUMBING
WC Outlet Height — What It Actually Is and Why It Matters
Get the wc outlet height sorted before one tile hits the floor — that's what separates a reno that runs on time from one that blows the budget wide open. The wc outlet height? It's the distance from the finished floor level (FFL) to the centreline of the toilet's waste outlet — and a licensed plumber (state and territory plumbing licensing legislation) has to lock it in at rough-in, well before walls go up or tiles go down.
Why does it matter so much, though? Once the waste pipe is set and the tiles are down, a misplaced outlet leaves you with some ugly options: floors ripped up, walls cut into, slab sections repoured. None of that is quick, and none of it is cheap. Choose the actual toilet suite before rough-in — not after — lock the measurement in early, and you'll dodge one of the priciest blunders any bathroom reno can throw at you.

Standard WC Outlet Heights Across Australia — NCC and AS/NZS Requirements
Two documents sit at the centre of this: AS/NZS 3500.2:2025 (AS/NZS 3500.2:2025) and the National Construction Code (NCC 2025, ABCB Livable Housing Design Standard) — together they govern sanitary plumbing requirements, covering everything from how toilet pan connections are made through to how they drain.
P-trap configurations send waste horizontally through the wall, so the outlet centreline typically sits at 180 mm above the FFL. S-trap configurations are a different beast altogether — the measurement here isn't a height at all, it's a horizontal set-out from the finished wall to the centre of the floor outlet. Caroma recommends 140 mm, and the most common set-out on myhomeware is 180 mm, then 160 mm and 140 mm, with adjustable pans covering roughly 100–180 mm. Standard across all Australian states, yes — but your plumber still needs to pull out the specific pan's installation sheet and cross-check it, because WaterMark-certified products have to be installed exactly per the manufacturer's specs.

P-Trap vs S-Trap — How the Trap Type Determines Your Outlet Height
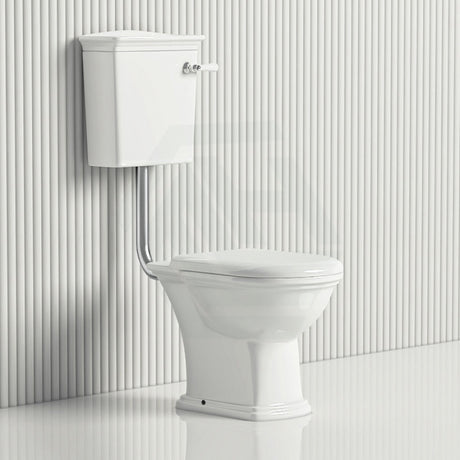
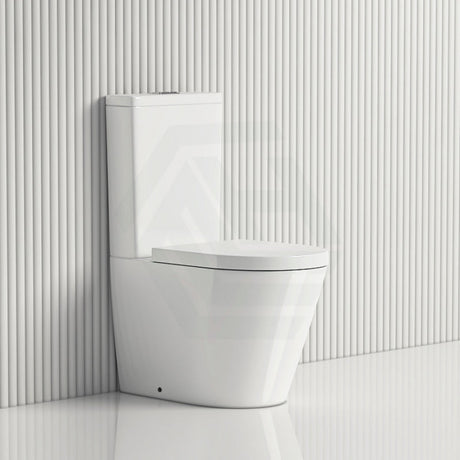
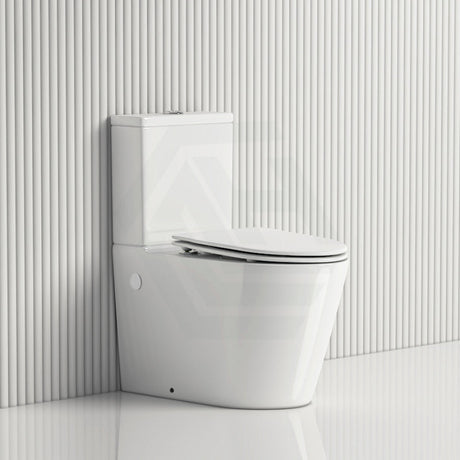
This is the kind of confusion that bites hardest at the planning stage — worth sorting out in your head before anything else. A p trap toilet routes its waste outlet horizontally — straight out through the wall behind the pan. Waste from an S-trap toilet drops straight down through the floor. These two configurations are measured on entirely different axes — mix them up at setout and you're looking at one of the most common, and most expensive, plumbing stuff-ups in Australian renos.
| Configuration | Waste Direction | Key Measurement | Spec Value | Typical Installation |
|---|---|---|---|---|
| P-Trap | Horizontal through wall | Outlet centreline height above FFL | 180 mm | Apartments, upper floors, suspended slabs |
| S-Trap | Vertical through floor | Horizontal setout from finished wall face | 180 mm | Concrete slab, single-storey homes |
| Wall-Hung (P-Trap) | Horizontal through wall | Outlet centreline height above FFL | 180 mm | Any floor type; requires concealed in-wall cistern |
In apartments and upper-floor bathrooms — anywhere with a suspended slab — P-traps are almost universal, the waste pipe hidden away in the wall cavity or services void. Concrete slab, single-storey home? That's S-trap territory — the drain sits buried under the floor.
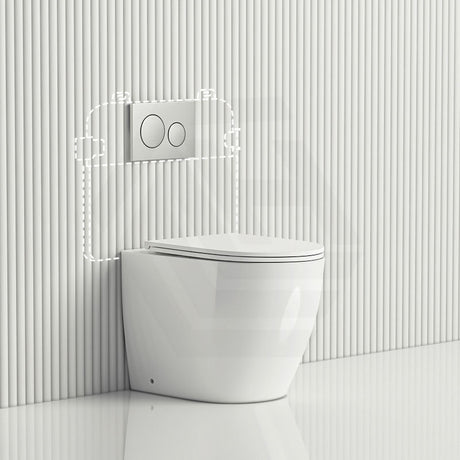
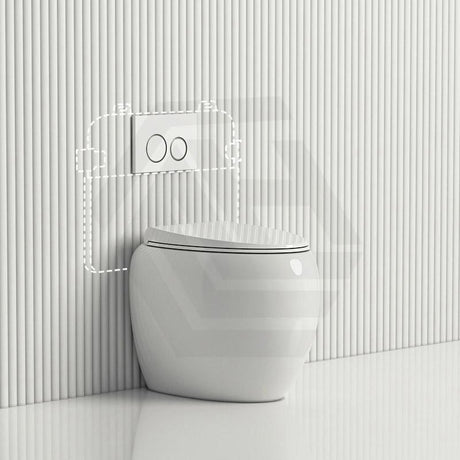
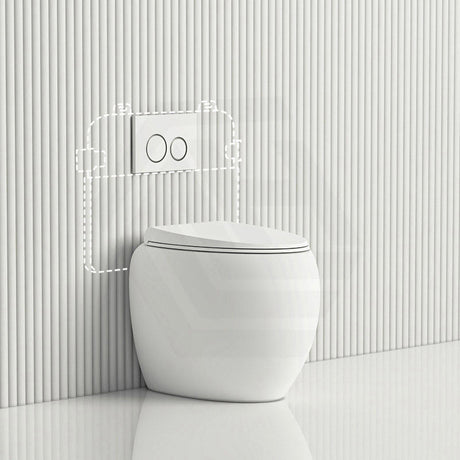
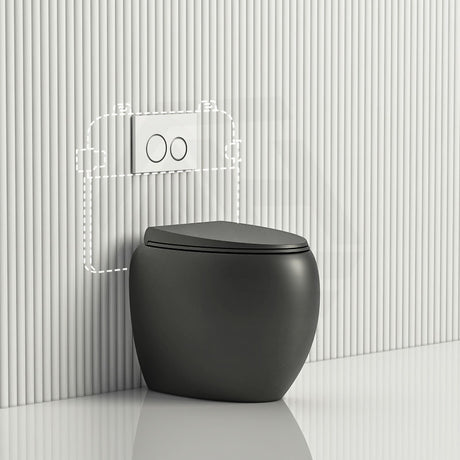
Wall-hung toilet pans—the floating style you see constantly on The Block—always use a P-trap outlet, as there is no floor penetration possible with a wall-hung installation. You'll also need a concealed in-wall cistern — Geberit is the industry benchmark most tradies reach for, R&T a reliable mid-range pick — and a licensed plumber has to fit it before the walls close. A dedicated power point at 300–500 mm from the pan is a must for integrated bidet suites — confirm that position at rough-in, full stop.

Choosing the Right Toilet and Connector for Your Setout
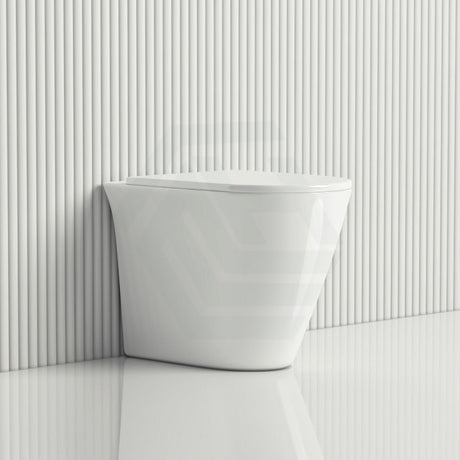
With the trap type and outlet position confirmed by your plumber, you're in a great spot to shop. A p trap toilet for a P-trap installation must have its outlet centreline matched to your rough-in height — typically 180 mm from FFL. Back-to-wall suites in both P-trap and S-trap configurations? Poseidon, Fienza, and RAK Ceramics all carry them — prices on complete suites range from $185 to $1,199.
A comfort height toilet sits at a generally 420–480 mm rim height, which shifts the pan geometry slightly and can change what connector you need — worth a look if accessibility or seated comfort is on your radar. Pull the comfort height toilet's installation sheet and hold it up against your confirmed rough-in position before you hand over any money.
A rough-in that's slightly off the ideal centreline isn't a disaster — a p trap pan connector can absorb ±20–30 mm of setout variation, which is genuinely useful, provided the connector carries proper certification. WaterMark certification (WaterMark Certification Scheme) is mandatory on every connector — no exceptions under Australian plumbing standards.

WC Outlet Height Setout — The Mistakes That Trip Renovators Up
Trace almost any wc outlet height setout drama in Australia back far enough and you'll land on the same culprit: the planning was sloppy from day one.
Check the setout on the spec sheet of your toilet: Toilets vary considerably in shape and size, so it is critical to check the wc outlet height specified by your chosen sanitary ware manufacturer. Get it wrong and you may not be able to install your chosen suite.
Buy the complete toilet suite first: Always check the dimensions of your desired pan, cistern and WC connector before the rough-in, and make sure you specify them to your builder. If you want a designer pan or comfort height toilet, it needs to be locked in before the rough-in and tiling takes place.
Measure to finished floor height: Your floor tiles will add to the height, so make sure to measure the WC outlet to finished floor level. Tile thickness of 10–12 mm can cause a datum shift that creates big problems later.
Have your licensed plumber verify the rough-in: Across every Australian state and territory, rough-in work done by an unlicensed person is an offence — and the plumber must hand over a compliance certificate once the job's done.
Know your local regs: The national plumbing standards you need to be across are AS/NZS 3500.2:2025 and the NCC 2025 (ABCB Livable Housing Design Standard).
Allow some leeway: The setout can be adjusted ±20–30 mm with a flexible p trap pan connector, provided this remains within manufacturer specifications.
### How Much Does a Toilet Actually Cost?
Complete toilet suites range from $185 to $1,199. Poseidon, Fienza, and RAK Ceramics all offer a wide selection in different styles, heights and finishes. WaterMark certification is a must for every toilet, cistern, and connector sold in Australia.
References
AS/NZS 3500.2:2025 Plumbing and Drainage — Sanitary Plumbing and Drainage, Standards Australia
National Construction Code 2025, ABCB Livable Housing Design Standard, Part 3 Internal doors and corridors and Part 4 Sanitary compartment
WaterMark Certification Scheme, Australian Building Codes Board
State and territory plumbing licensing authorities (Building and Plumbing Commission Victoria; Building Commission NSW / NSW Fair Trading; Queensland Building and Construction Commission; Plumbers Licensing Board Western Australia (administered by Building and Energy); Consumer, Building and Occupational Services Tasmania; Access Canberra ACT; Office of the Technical Regulator / Consumer and Business Services South Australia; Plumbers and Drainers Licensing Board Northern Territory)