02 September, 2026
Rough Toilet Plumbing: Setout and Rough-In Basics for AU Homes
Understand rough toilet plumbing setout dimensions, drain placement, and vent requirements for Australian homes. Ask your licensed plumber the right.

Get the drain outlet wrong and everything else falls apart — miss it by 20–30 mm and you're pulling tiles off the wall before the toilet is even connected. Rough-in plumbing is the plumbing work done by your licensed plumber before tiles or fittings are installed — the drain outlet, waste pipe, vent connection and water supply point positioned precisely for the suite you've chosen. In Australian homes, 140 mm and 165 mm are the most commonly used setout dimensions, measured from the finished wall to the drain centre. Nail those numbers first, and the rest of the installation follows logically.
Video Credit: The Excellent Laborer
Rough Toilet Plumbing — What It Actually Is (and Why It Matters)
Rough-in plumbing is the most crucial stage of toilet installation. Rough toilet plumbing is the plumbing work done by your licensed plumber before tiles or fittings are installed — the location of the drain outlet, waste pipe, vent connection and water supply point in the floor and walls. Rough-in positions these items accurately for the toilet suite you are going to install.
A drain outlet in the wrong spot — that's the one thing I've seen kill more bathroom renos than anything else. Miss the rough-in by 20–30 mm and the toilet suite won't sit flush to the wall — next thing you know, tiles are coming off just to move the pipe. Costly, time-consuming, and — worst of all — completely avoidable.
Rough-in specs here in Australia differ from what you'd find in the US or UK. Overseas reno forums can lead you astray — check any rough-in dimensions with your plumber before a hole gets cut.

Standard Setout Dimensions for Australian Bathrooms
For residential bathrooms in Australia, 140 mm and 165 mm are the most commonly used setout dimensions. This is measured from the finished wall surface to the centre of the drain outlet. Your plumber will specify the correct measurement according to your chosen toilet suite and your current plumbing layout.
Don't overlook side clearance either. The NCC 2025 Livable Housing Design Standard sets a hard floor of 900 mm (NCC 2025, ABCB Livable Housing Design Standard) of clear space on each side of the pan between finished walls, plus a minimum circulation zone of 1,200 mm by 900 mm taken from the pan's front edge. Hard minimums, not suggestions — sort those out before you lay out the rough-in.
On a close-coupled or back-to-wall suite, expect the water supply stub at 150–200 mm above finished floor level. An in-wall cistern is a different beast — the supply point sits inside the wall cavity, which changes the rough-in arrangement considerably. Get this locked in with your plumber before the walls close — AS/NZS 3500.2:2025 has requirements that bite at exactly this point.

Rough-In Requirements: Drain, Waste, and Vent
In Australian homes, toilet drains are usually DN100 (AS/NZS 3500.2:2025) — 100 mm internal diameter — and must have a minimum fall of 1:40, meaning a 25 mm drop per 1,000 mm of horizontal run. A lesser fall will cause slow drainage and a greater likelihood of blockages, while a greater fall will cause the water to overtake the waste, creating further problems.
Venting must be adequate. The drain must be connected to a vent stack or air admittance valve in accordance with AS/NZS 3500.2:2025, which also specifies that connections to graded drains must be made using a 45° Y junction — 88° sweep junctions cannot be used for this purpose. Your plumber will know this, but it's helpful to understand the purpose: inadequate venting will cause the trap seal to siphon and let sewer gases enter your home.
S-trap or P-trap — that choice hinges entirely on which direction your toilet outlet faces. S-traps send waste down through the floor — the type you'll strike in the vast majority of Australian homes. Where floor penetration isn't an option, a p trap toilet sends waste horizontally through the wall instead. Both are perfectly valid — your licensed plumber will call whichever one suits your slab or subfloor. WaterMark certification is mandatory on every plumbing and drainage product installed in Australia.

Which Toilet Type Matches Your Rough-In?
The position of the drain outlet dictates which type of toilet suite will fit in your bathroom. Your product choice has to match the rough-in that's already been set — one decision follows the other, they're not interchangeable.
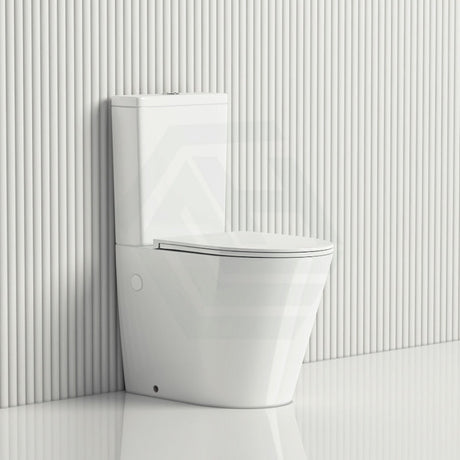
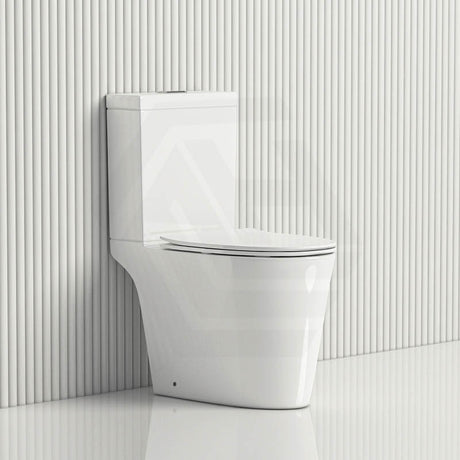
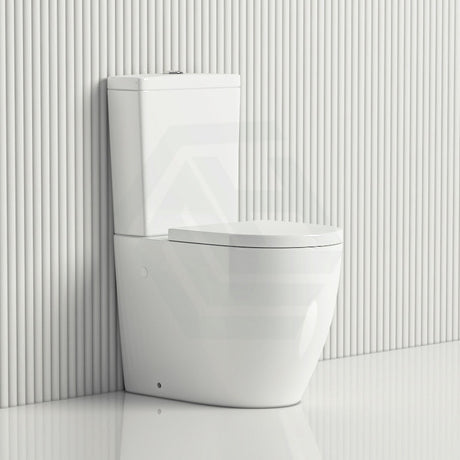
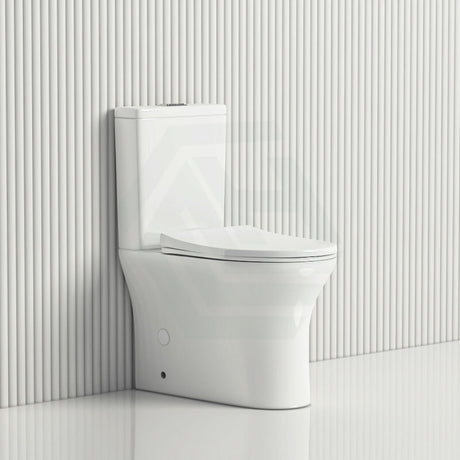
Got a wall-outlet rough-in? A p trap toilet is your match. Back-to-wall suites discharge through the wall and turn up all over Australian bathrooms — matching one to an existing wall-outlet rough-in is usually pretty straightforward.
Wall-hung pans need the cistern tucked away inside a framed wall cavity. When it comes to in wall cistern systems paired with wall-hung pans, Geberit is the name the industry benchmarks against. The rough-in is more involved here — cistern frame dimensions, waste outlet height, and wall cavity depth all want confirming before framing goes in. Your plumber should nail down the position of the cistern stop valve well before tiling kicks off — it has to stay accessible. Tile over a stop valve and you've handed yourself a maintenance nightmare — lock the position in with your plumber before the wall gets finished.

Common Rough Toilet Plumbing Mistakes — and How to Avoid Them
The same problems crop up time and again on rough toilet plumbing jobs:
Incorrect setout distance — the suite turns up and the pan is nowhere near the drain outlet. Get the right rough-in dimension for your suite locked in before your licensed plumber sets the drain stub.
Wrong trap type for the rough-in — think a p trap toilet ordered against a floor-outlet rough-in, or an S-trap suite dropped into a wall-outlet rough-in. Check it before you place the order.
Insufficient pipe fall — on a slab, maintaining a 1:40 gradient across a long horizontal run is genuinely tricky without raising the floor height. Tackle this one early — well before planning is done.
Inadequate vent connection — AS/NZS 3500.2:2025 specifies a properly connected vent as a requirement for rough toilet plumbing. Skip it and you'll end up with sewer gas and drainage issues.
Forgetting finished floor thickness — screed plus tiles can raise the floor by 15–25 mm, and that movement affects both stub height and trap seal depth; even 25 mm is enough to cause real grief. Factor it in before the rough-in gets locked down.
All of the above work must be carried out by a licensed plumber. In all Australian states and territories, it is illegal for unlicensed persons to carry out sanitary plumbing and drainage work. On completion, your plumber must issue a compliance certificate.
References
National Construction Code 2025, ABCB Livable Housing Design Standard, Part 3 Internal doors and corridors and Part 4 Sanitary compartment
AS/NZS 3500.2:2025 Plumbing and Drainage — Sanitary Plumbing and Drainage, Standards Australia
WaterMark Certification Scheme, Australian Building Codes Board
State and territory plumbing licensing authorities (Building and Plumbing Commission Victoria; Building Commission NSW / NSW Fair Trading; Queensland Building and Construction Commission; Plumbers Licensing Board Western Australia (administered by Building and Energy); Consumer, Building and Occupational Services Tasmania; Access Canberra ACT; Office of the Technical Regulator / Consumer and Business Services South Australia; Plumbers and Drainers Licensing Board Northern Territory)