28 August, 2026
Unisex Toilet RH Meaning: LH and RH Layouts Explained
Understand unisex toilet RH meaning and how LH vs RH layouts affect grab rails, door swing, and transfer space under Australian Standards.

Getting the LH or RH designation wrong on an accessible toilet is one of the most consequential — and most common — specification errors on a compliant build. RH refers to right-hand — that's the side on which the clear transfer space is located when standing at the door facing the pan. In an RH layout, the transfer space is on the right and the cistern wall is on the left; an LH layout is simply the reverse. The designation governs grab rail placement, door swing, and toilet roll holder position — every spatial decision in the room flows from this single call.
Video Credit: Ding's Estimating Books
What Does RH Mean on a Unisex Toilet?
The layout specification is likely the most misunderstood element of an accessible toilet. It's quite easy to get the LH or RH wrong and as a result, your unisex toilet will not comply with standards. The builder will not be able to fit the bathroom furniture, and the certifier will not be able to certify the building.
The unisex toilet RH meaning is straightforward once you understand how we describe it. RH refers to right-hand — that's the side on which the clear transfer space is located when standing at the door facing the pan.
In an RH layout, the transfer space — which is the clear floor area required for a wheelchair user to move laterally to the pan — is located on the right and the cistern wall is on the left. An LH layout is just the opposite. LH and RH matter because the placement of the grab rail depends on where the clear space is located.
A wheelchair user requires clear space in order to access the toilet pan. Without clear space, the room is not accessible even if all the other bathroom furniture and fittings are installed.

LH vs RH Layout: Key Differences Explained
For an RH configuration, a minimum 900 mm (NCC 2025, ABCB Livable Housing Design Standard) clear floor space is required to the right of the pan. That's the area occupied by the wheelchair user during transfer. A grab rail is located on the right-hand wall at 800–810 mm above finished floor level and the toilet pan is positioned close to the left-hand wall. For an LH layout, reverse all of the above.
The swing of the entry door is another thing that gets confused often. The door should open away from the transfer space. If it swings into the transfer space then the space would be useless. The location of the door hinge therefore depends on the LH or RH layout of the room.
Often, I see builders framing the opening in the correct location but hanging the door on the wrong side. I have seen compliant rooms converted to non-compliant rooms without any furniture being installed.
The position of the toilet roll holder will also depend on whether the toilet is LH or RH, because the holder must be within comfortable reach of a seated user without requiring lateral movement across the transfer space.

Australian Standards for Unisex Accessible Toilet Layouts
The primary document for the layout of accessible sanitary facilities in new buildings is AS 1428.1:2021. The minimum internal clear floor space for a unisex accessible toilet is 1900 mm × 1900 mm (AS 1428.1:2021). The toilet pan must be placed so that the clear transfer space is at least 900 mm wide beside the pan. Grab rails must be located at 800–810 mm above finished floor level, with a horizontal grab rail along the transfer side of the pan.
For residential buildings, the ABCB Livable Housing Design Standard under the NCC 2025 also has requirements. There must be at least 900 mm of clear width between opposing wall surfaces either side of the pan, and a 1200 mm × 900 mm clear circulation space measured from the front edge of the pan. This is a separate standard to AS 1428.1 and applies to different building classes. Conflating the two is one of the most common errors I see in specifications.
The LH or RH designation is clearly stated on the submission drawings to the certifier. It's not a product preference — it's an actual spatial configuration that needs to be built as shown on the plans.

Choosing the Right Layout for Your Accessible Toilet
Now that the key compliance parameters are established, the obvious question is: which layout is best for your project?
Start with the door location. The pan needs to be accessed from the direction of the door. Place the transfer area to the left or right of the pan as needed. Once you know the pan location and orientation, understanding the unisex toilet RH meaning makes choosing LH or RH straightforward.
Then consider any existing plumbing locations or walls that must stay put. In most cases it is possible to shift a drain — although this adds considerable expense. Repositioning a floor waste can add $800 to $2,000 to the job, depending on slab depth and access. Work with the existing drainage rough-in wherever it doesn't compromise compliance.
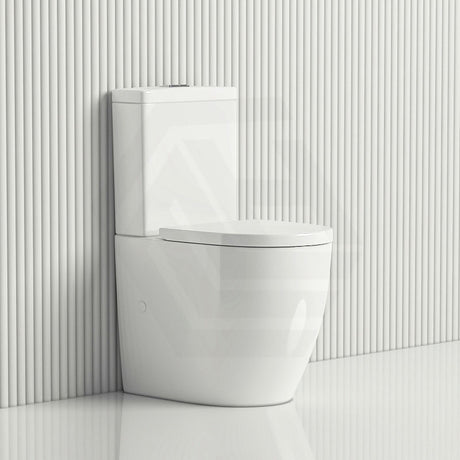
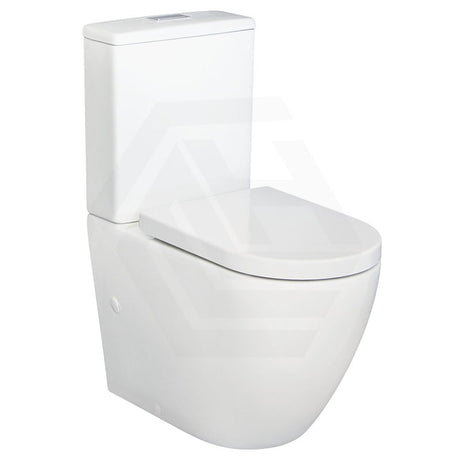
For the pan itself, a back-to-wall or wall-hung accessible toilet pan offers the most flexibility for placing grab rails on the back wall. Both Fienza and Poseidon offer WaterMark-approved ranges suitable for installation in accessible toilet rooms when installed to AS 1428.1. Concealed cisterns — Geberit is the most commonly used brand — free up valuable back wall space, which is useful if you want to place a grab rail and flush panel in close proximity.

Installing an Ambulant or Disabled Toilet: Practical Considerations
Two terms are commonly interchanged. An ambulant toilet serves people who can walk but have limited mobility. It has different dimensions to a fully accessible toilet and requires a smaller footprint under AS 1428.1. A disabled toilet is more properly referred to as a fully accessible unisex toilet — the type described throughout this article. Interchanging these terms in design documentation will result in the building being deemed non-compliant. Understanding the unisex toilet RH meaning is equally critical when specifying either type.
Standard S-trap setouts are 100–120 mm from the finished wall to the pipe centre for floor outlet configurations. Grab rails must be fixed to a structural backing — timber or steel fixings installed to the correct height within the wall prior to lining or cladding. Grab rails fixed to a wall with no structural backing is a common non-compliance issue at accessibility inspections.
All waste and water connections for an accessible toilet must be installed by a licensed plumber who will provide a compliance certificate. State and territory plumbing legislation mandates this. Certifier approval is required before the room is put into service.
A straightforward new-build accessible toilet fitout normally takes three to five days of trade work, plus one to two weeks for the certifier to schedule a site inspection in most metropolitan areas.
References
AS 1428.1:2021 Design for access and mobility, Part 1: General requirements for access — New building work, Standards Australia
National Construction Code 2025, ABCB Livable Housing Design Standard, Part 3 Internal doors and corridors and Part 4 Sanitary compartment
State and territory plumbing licensing authorities (Building and Plumbing Commission Victoria; Building Commission NSW / NSW Fair Trading; Queensland Building and Construction Commission; Plumbers Licensing Board Western Australia (administered by Building and Energy); Consumer, Building and Occupational Services Tasmania; Access Canberra ACT; Office of the Technical Regulator / Consumer and Business Services South Australia; Plumbers and Drainers Licensing Board Northern Territory)
AS/NZS 3500.2:2025 Plumbing and Drainage — Sanitary Plumbing and Drainage, Standards Australia