

07 April, 2026
Powder Room Ideas: Design Tips for a Stylish Half Bath
Powder room ideas for a stylish half bath: smart layouts, large mirrors, layered lighting, corner vanity and material contrasts. Practical tips to maximise small spaces without a full renovation.

I've been reporting on bathroom ideas for almost a decade and every time I walk into a new home, the powder room is the most under-rated space I see. Yes, it's small. Yes, it's easy to ignore. But yes, it's the only room that every. Single. Guest. Will. Enter. So you should be paying more attention to your powder room ideas than most of us do. Here's the practical stuff no-one tells you.
What is a powder room? (and what do you actually need in one)
A powder room is a half bathroom. A toilet and basin. No shower. No bath. You usually find one located just off your living spaces so your visitors don't have to walk through your bedroom. Most building codes will require a minimum floor area of around 0.8 x 1.2 metres, but that's tight. If you want to be able to squeeze a small vanity unit in beside the toilet, you're looking at 0.9 x 1.5 metres. Because there's no shower, you avoid the waterproofing costs that can blow a full bathroom budget out. No membrane. No floor waste. No hob. That alone will save you $1500-$3000 depending on where you live. And because the scope is so much lower, powder room ideas that involve high end materials, suddenly become achievable. That marble feature wall that costs $12,000 in a full bathroom? In a powder room, it's 2 square metres.

The mirror that does the heavy lifting
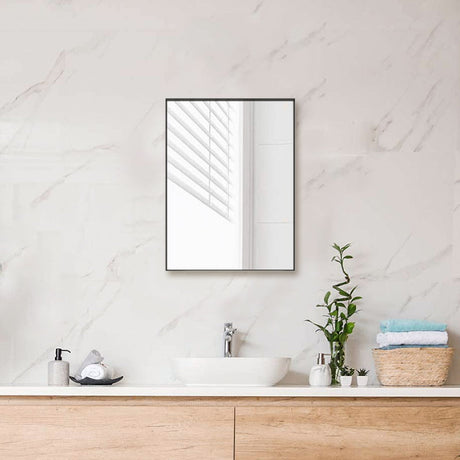
The mirror in a powder room is doing more heavy lifting than in any other room. It's functional of course, but in a space as small as this, it also plays a big role in how big the room feels. So when considering your bathroom mirror ideas here, think about scale. A large, round mirror (900mm diameter) positioned at around 1500-1600mm from the floor will give you the best sightline. Arched mirrors are also a great option as the curved shape draws the eye upwards. Whether to wall mount or have your mirror leaning on the bench is a practical decision. If it's leaning, you don't have to drill into your tiles, but you are eating into your bench space. In a small powder room, I think wall mounting is the way to go.

Get the lighting right or don't bother
This is where I see the most money wasted. People put one recessed downlight in the middle of the ceiling and call it done. The problem? That overhead light throws shadows under your eyes, nose and chin. You look terrible. And you can't see what you're doing. When it comes to bathroom lighting ideas in a powder room, you should be following the principle that restaurants use. Wall sconces mounted either side of the mirror at around 1600mm from the floor and spaced 700-800mm apart will throw an even light across your face. Before you even consider installing a pendant, just a reminder to check the clearance. We need a minimum of 2100mm from finished floor to the lowest point of the fitting.

White bathroom ideas that aren't boring
White is just so practical. It bounces light around, it makes small spaces feel bigger and it never dates. But in a small powder room, if all the elements are the same, it feels like an investment rental that no-one has cared for. Handmade subway tiles (they cost anywhere from $80-120 per square metre depending on the supplier and style) have a slight undulation to them which means that the light catches each tile a little differently. A flat white ceramic tile costs around $30 per square metre. Both are white, but the effect is completely different. A matte finish on the wall combined with a gloss finish on a tile dado also provides contrast and suggests you've made a deliberate decision rather than just taking the easy option. An engineered stone benchtop for a bathroom (it costs from around $300 per linear metre, installed) has a substance to it that you just can't achieve with laminate. Vary the finishes. Vary the materials. That's how you achieve interest without using colour. It's one of the most effective powder room ideas for anyone on a tight budget.

The best way to configure a really small bathroom
When you're dealing with a space that's less than 2 square metres, you need to make every centimetre count. A corner vanity in bathroom layouts like a powder room is one of the best space-saving moves. A standard rectangular vanity will project anywhere from 450-500mm off the wall. A corner vanity fits into that dead space on a diagonal which means you've got more floor space available between the door, toilet and basin. If you're using a corner bathroom vanity, just ensure your plumbing rough-in will work with the diagonal installation. Most corner vanities require the water supply and waste to be within 100mm of the corner itself so talk to your plumber before you order one. Replacing chrome tapware with either brushed brass or a matt black costs less than $200. Positioning a vanity in corner of bathroom spaces is one of those clever tricks that experienced designers use to improve the flow.