18 May, 2026
Minimalist Bathroom: How to Create a Clean, Calm Space
Learn what makes a minimalist bathroom truly work: hidden storage, flush joinery and a considered material palette. Australian design guide.

Video Credit: Living minimal
What Makes a Bathroom Truly Minimalist?
In bathroom design, the term "minimalist" is a catch-all that can be applied to just about anything. A lot of times it simply translates to a bathroom with nothing in it. To my eyes, a properly minimalist bathroom has three key elements: it is stripped back to the fixtures; storage is hidden behind flush joinery; and it employs a carefully considered palette of materials across every surface in the room. Remove any one of these components and it won't come across as truly minimalist and could instead come across as unfinished.
One bathroom sub-style of minimalism, the japandi bathroom, is the most relevant to Australian homeowners and the most achievable on a budget. Japandi design brings in a timber accent, usually a wall-hung vanity with a warm oak or blackbutt finish, in conjunction with honed stone or stone-look porcelain tiles, warm muted neutrals, and matt black or brushed nickel fixtures. Japandi reads as warm and inviting rather than cold — a crucial element when you want to wake up in the morning and feel relaxed at the end of the day.
For storage, the more concealed, the better. If the design is open and there is a plethora of exposed toiletries or open shelving stacked with products, this will work against any principles of a calm, minimalist space. Recessed niches, full-height cabinetry with push-to-open doors, and an integrated vanity top all have a place here.

Materials and Finishes That Do the Heavy Lifting
When it comes to a minimalist space, the surfaces and finishes chosen are going to do all the work. Large format porcelain tiles — 600 × 1200 mm — are the most effective material choice in minimalist bathrooms. Fewer grout lines mean fewer interruptions across the floor and wall planes, resulting in a surface that appears to flow rather than repeat. Large format tiles range from $6 per piece at the budget end to $698 per piece for premium rectified stone-look porcelain options.
In a minimalist bathroom, matte or satin finishes are strongly preferable to polished or gloss surfaces. A polished surface is the first to show water marks, soap residue, and foot traffic — the opposite of the effortless cleanliness minimalism promises. Matte porcelain is also the safer choice for floors, where slip resistance compliance with AS 4586 is a practical requirement, not an optional consideration.
Honed stone — genuine or porcelain-replicated — adds textural depth without creating visual complexity. The mistake I see repeatedly is mixing two or three different stone tones across walls, floors, and the vanity top. One uniform stone tone, carried consistently, creates a stronger sense of cohesion than a curated mix of complementary colours.
Waterproofing the substrate must be done correctly before any tiles are installed. Shower walls require membrane to a minimum 1800 mm (NCC 2022, ABCB Housing Provisions, Part 10.2) above the floor substrate, and wall-to-floor junctions need flashing with a horizontal leg of at least 40 mm. Compliance can be demonstrated via AS 3740:2021, which specifies membrane application requirements for domestic wet areas.

Layout and Space Planning for Small Minimalist Bathrooms
Get the layout wrong and no finish on earth will save it. Door swings and clearances are the first things on the table whenever I'm working through small bathroom ideas with clients — tiles and fixtures come much later. Clearances at this stage are non-negotiable — the NCC hard minimums exist for a reason, and no clever styling gets you out of them.
New bathrooms in Class 1a dwellings must have a minimum 820 mm (NCC 2022, ABCB Housing Provisions, Part 12.2) clear door opening and a 900 × 1200 mm clear zone in front of the toilet — that's the NCC 2022 Livable Housing standard under Part 12.2. Modest dimensions, those — nothing generous about them. A 1500 × 1800 mm bathroom will fit a wall-hung vanity, toilet, and shower — provided the layout is disciplined — yet fixture placement leaves almost no margin for error.
For tight spaces, a wall-hung vanity is the right call. The floor stays clear beneath them, the room feels bigger for it, and a quick clean underneath takes seconds. A recessed shower niche — 100 to 150 mm deep — does away with protruding ledges and keeps the wall surface flush. Linear drainage lets tiles run continuously across the floor — installation costs a touch more, but it's worth every cent. A windowless bathroom requires mechanical exhaust ventilation at a minimum of 25 L/s (NCC 2022, ABCB Housing Provisions, Part 10.8) under NCC 2022 — factor that into your ceiling plan from the start.
Lock in ventilation and drainage and the structural decisions are done — attention can shift to the feature that actually defines the room.

Choosing the Right Bathtub: Dimensions, Shape, and Material
Once the layout is sorted, the bathtub takes centre stage. Dimensions, shape, and surface all need to pull together with the broader design. Whether you're fitting out a compact ensuite or a full family bathroom, these modern bathroom ideas for bathtub selection hold up either way.
The clean geometry and sharp lines of square bathroom tubs make them a natural fit for minimalist design — they slot into a back-to-wall configuration without any fuss. Standard lengths span 1500 mm to 1800 mm, and the 1700 mm option tends to hit the sweet spot between comfort and floor space. Typical pricing for back-to-wall options sits at $938 to $2,085 AUD. Full cure of the waterproofing is required before the bath goes in — sort out that sequencing with your licensed plumber well ahead of time.
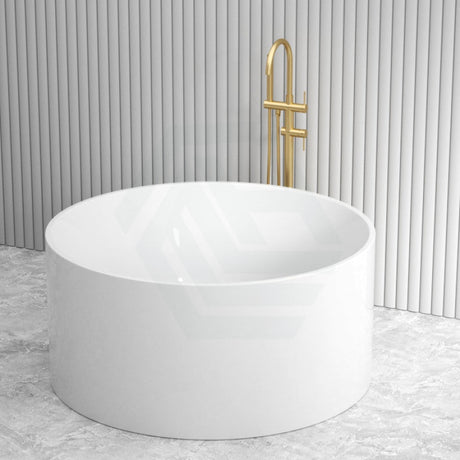
There's a sculptural quality to a freestanding spa bath that works best in a larger bathroom — the bath becomes the room's centrepiece, so you need at least 1800 mm of clear floor space around it. Freestanding acrylic baths come in from around $878 AUD; stone resin holds heat better but costs considerably more and needs a floor loading assessment from your builder before you commit.

Fixtures, Fittings, and the Details That Hold It All Together
A minimalist bathroom holds together when one finish — brushed nickel, matt black, or polished chrome — runs consistently across tapware, towel rails, and basin mixers. That consistency is what gives the overall scheme a considered feel. Matt black has strong water-spot resistance and the widest product range in Australia; brushed nickel reads warmer and pairs especially well with japandi colour schemes.
For a minimalist vanity, wall-mounted mixers are the right spec — the benchtop is left completely clear with all plumbing tucked away in the wall. With a dress kit system, the visible plate and handle go on after tiling — so the finish can be swapped out later without touching the plumbing. Tapware installation is licensed plumbing work — that applies across every Australian state.
When basin and benchtop form one seamless surface, you've got an integrated vanity top — and it's the cleanest option going. The same material logic applies to solid surface baths as to solid surface vanity tops — non-porous, repairable, and seamless. Pair a wall-hung toilet pan with an in-wall cistern and the pan floats clear of the floor while the cistern disappears entirely. The pan runs $303 to $934 AUD and the cistern $165 to $1,283 AUD — each specified and installed as a separate item. A licensed electrician must hardwire LED mirrors to AS/NZS 3000 with RCD protection — no shortcuts here.
Maintaining a minimalist bathroom demands the same discipline that went into designing it. Each fixture, finish, and fitting needs a clear reason for being there — get that right and the room becomes calm, considered, and genuinely restorative.
References
National Construction Code 2022, ABCB Housing Provisions, Part 10.2 Wet Areas
AS 3740:2021 Waterproofing of Domestic Wet Areas, Standards Australia
National Construction Code 2022, ABCB Housing Provisions, Part 12.2 Livable Housing
National Construction Code 2022, ABCB Housing Provisions, Part 10.8 Condensation Management
AS/NZS 3000:2018 Electrical Installations (Wiring Rules), Standards Australia