13 May, 2026
Small Ensuite Ideas: How to Make a Tiny Bathroom Feel Spacious
Transform your compact bathroom with smart small ensuite ideas. Learn how the right floor plan makes even a tiny ensuite feel open and liveable.

Video Credit: Lisa Holt Design
The Case for a Tailored Design Strategy in Small Ensuites
A small ensuite is often one of the most complex rooms to plan. In fact, it is the space you are most likely to get wrong. And that's not because of which products you choose, but because you often select products before you've even settled on the floor plan. The end result is a bathroom that's awkward to live in, uncomfortable and hard to keep tidy.
Small ensuite areas are becoming more prevalent, often measuring below 4 m². So a number of the standard design rules for bathrooms — which frequently provide space for generous circulation area, feature baths and expansive vanities — don't apply. Rather, what do apply are the standards for a minimum of 600 mm of clear distance in front of the basin, and for a 900 mm × 1,200 mm clear zone in front of the toilet (NCC 2022, ABCB Housing Provisions, Part 12.2) as required by the NCC 2022 Livable Housing provisions. Those minimums are not flexible; they are the parameters you need to build around. The most prevalent problem in display homes is that the toilet door opens into the walkway, or the shower screen interferes with a vanity drawer. That's why small ensuite ideas are best planned out on a blueprint rather than in a bathroom showroom.

Small Ensuite Layout Options That Actually Work
There are three floor plan options worth considering when planning a small ensuite layout: the linear or galley plan, the L-shaped plan, or the open shower zone or wet room.
The galley layout is ideally suited to very narrow rooms as tight as 1,200 mm, and works very efficiently around a narrow, deep, rectangular form. The L-shaped layout fits rooms with a square proportion better and typically requires an area of 1,800 mm × 1,800 mm or larger to separate the shower from the toilet and vanity areas. A wet-room layout should have at least 1,500 mm × 2,000 mm to be workable, and if done correctly can feel genuinely spacious.
Also consider carefully the swing of the door, not just the fixture selections. A standard door that swings inward into the bathroom consumes 30 to 40 per cent of usable floor area in its swing path. By using either a sliding or pivot door that opens outward, that space can be recovered entirely. Always decide on door swing direction before finalising the fixture plan.
Having considered the space available in each layout, the first and most important decision to make before buying any products at all is choosing the right floor plan for your room's footprint.

Fixtures and Fittings for Tight Spaces: Sizes and Specs
Once the floor plan's locked in, fixture selection comes down to very specific calls on costs and millimetres — there's no room for guesswork.
A wall-hung toilet pan projects 480–500 mm from the finished wall, compared to 650–700 mm for a floor-mounted suite. That 150–200 mm difference is significant when there is little space available. Poseidon and Fienza both offer well-specified wall-hung pans in the $303–$934 range, with in-wall cisterns priced separately at $165–$1,283 depending on brand. In-wall cistern installation requires licensed plumbing work — this is not a DIY task.
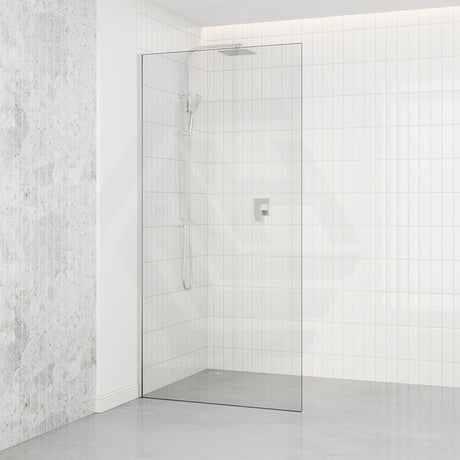
For the shower, an 800 × 800 mm base is the practical minimum, though a 900 × 900 mm recess is more comfortable for daily use. Frameless walk-in screens — available from Covey in the $130–$2,550 range — are a preferred choice in compact ensuites because they remove the visual barrier of a door entirely. All shower screen glass must comply with AS/NZS 2208 safety glazing standards.
Waterproofing compliance is non-negotiable: shower walls must be waterproofed to a minimum height of 1,800 mm above the floor substrate, and exhaust ventilation in a windowless ensuite must achieve at least 25 L/s.

Wall Solutions, Storage, and Slimline Vanities
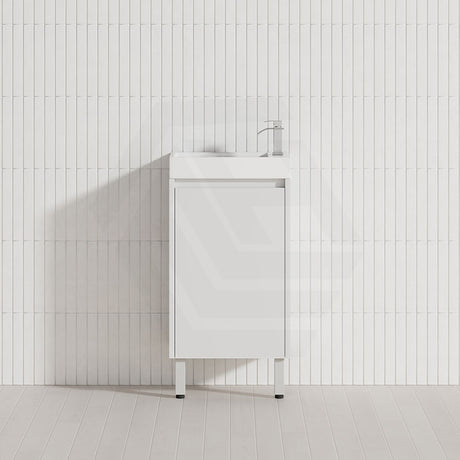
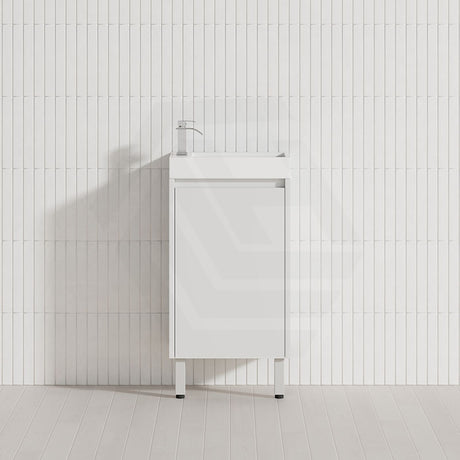
Standard vanity cabinets project 460–500 mm from the wall; slim models run just 300–400 mm deep, which claws back up to 200 mm of floor space — a real gain in any room under 4 m². Wall-hung cabinets from Lukka and CETO come in compact widths that suit bathrooms of this size. Wall-hung cabinets are the better pick — exposed floor space reads as more open to the eye. PVC is a solid choice for the vanity carcass, given how well it copes with high humidity. MDF, on the other hand, will soak up moisture and swell unless it's been thoroughly sealed first.
Recessed wall niches for toiletries are typically 100 mm deep, slot neatly between 90 mm studs, and steal zero floor space. At $390 to $1,096, an LED shaving cabinet packs mirror, storage, and lighting into a single wall-mounted unit — though hardwiring by a licensed electrician is mandatory under AS/NZS 3000:2018. Slim vanities paired with recessed niches and wall-hung cabinetry are the most effective combination for maximising storage without consuming floor area. For ensuites where every millimetre counts, Lukka and CETO both stock slimline vanities in a range of compact widths — a slim vanity from either range is worth a close look.

Mirrors, Lighting, and Finishes That Give the Space Room to Breathe
Large-format tiles — 600 × 600 mm or 600 × 1,200 mm — are a go-to recommendation for small bathroom ideas and ensuite bathroom ideas alike, since fewer grout lines mean better visual continuity across the floor and walls. The grid effect of standard 300 × 300 mm tiles tends to make a small room feel even more hemmed in. Porcelain tiles in large formats do carry a higher price tag, and the substrate needs to be dead flat — so an experienced tiler is worth the extra spend. Wet area tiles need a matte or honed finish, and the P-rating slip-resistance requirements set out in AS 4586 are non-negotiable.
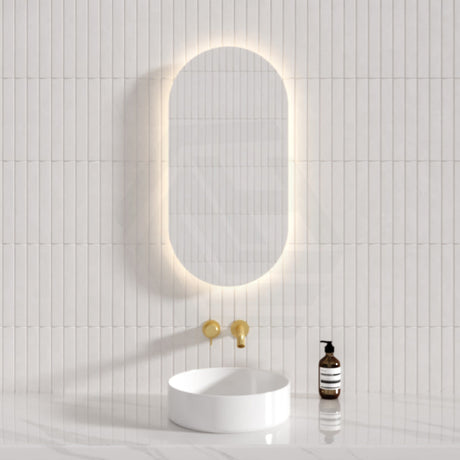
A wall-mounted light at 1,800–1,900 mm above the finished floor beats a downlight every time — downlights throw unflattering shadows across the face. LED mirrors in round or oval formats — priced across the $178–$734 range — come with anti-fog and dimmable features; run one full-width above the vanity and the light reflection lifts the whole room.
A licensed electrician must carry out all bathroom electrical work, and RCD protection (AS/NZS 3000:2018) is a mandatory part of that installation.
References
National Construction Code 2022, ABCB Housing Provisions, Part 12.2 Livable Housing
National Construction Code 2022, ABCB Housing Provisions, Part 10.2 Wet Areas
National Construction Code 2022, ABCB Housing Provisions, Part 10.8 Condensation Management
AS/NZS 3000:2018 Electrical Installations (Wiring Rules), Standards Australia