23 September, 2026
S Trap Toilet Dimensions: Measure Before You Buy
Understand s trap toilet dimensions before you shop. This guide covers standard set-out sizes and how to measure correctly for a perfect bathroom fit.

Buying a new toilet without measuring first is one of the most avoidable — and costly — mistakes in any bathroom renovation. The key measurement you need is the set-out, and most S trap toilet set-outs across the Australian market are between 60 mm and 320 mm, with 180 mm being the most common, followed by 160 mm and 140 mm. Get that number right before you shop, and the rest of the process becomes far more straightforward. This guide walks you through exactly what to measure, what the standard dimensions look like, and how to choose a suite that fits your bathroom perfectly — whatever your budget.
Video Credit: Morgan Inspection Services
What Is an S Trap and How Does It Work?
If you're replacing an old toilet during a bathroom renovation and see that the waste pipe goes straight down through the floor, you have an S trap.
S traps, unlike P traps, route waste down through the floor and not out through the wall.
They provide a water seal to prevent sewer gases from entering the room.
In Australia, most homes are built on a slab, so the S trap is the most common configuration.
Almost all suburban homes built since the 1970s have an S trap if the bathroom is on the ground floor.
Make sure you know the type of trap you have before you start shopping for a new toilet suite, otherwise you will waste time and money.
Now that we've explained how S traps work, let's get into the specific measurements you'll need to take.

Standard S Trap Toilet Dimensions You Need to Know
This is where things become a bit more technical, which is why so many bathroom renovations don't quite go according to plan.
The first thing you need to know about s trap toilet dimensions is the set-out, which is the distance from the finished wall to the centre of the floor outlet (not the edge of the floor outlet).
Most s trap toilet dimensions across the Australian market are between 60 mm and 320 mm for set-outs, with 180 mm being the most common set-out.
The most common set-out on products sold in Australia is 180 mm.
However, you will also find products with set-outs of 160 mm and 140 mm available on the market.
You can also use adjustable offset connectors, which usually accommodate approximately 100 mm to 180 mm, making it much easier if you're working with an older house with non-standard set-outs.
Another consideration is the size of the toilet pan.
Most toilet pans are between 650 mm to 750 mm in length and 370 mm to 400 mm in width, with close-coupled and back to wall toilet suites having rim heights between 400 mm and 430 mm.
A standard toilet seat adds 40 mm to 50 mm to the rim height, bringing the typical seated toilet height to 450 mm to 480 mm; comfort height suites sit 10 mm to 30 mm higher than standard models before the seat is fitted.
According to the Livable Housing Design Standard of the NCC 2025, you need to allow for a clear circulation space of 1,200 mm by 900 mm (NCC 2025, ABCB Livable Housing Design Standard) from the front edge of the pan, and a minimum 900 mm clear width between opposing finished wall surfaces on either side of the toilet.
These s trap toilet dimensions should be mapped onto your floor plan to confirm they fit before you purchase your toilet suite.
Knowing these standard dimensions is very helpful once you know your own set-out — read on to find out how to measure yours before buying.

How to Measure Your Set-Out Before You Purchase
Measuring your set-out is something you can do yourself.
All you need is a tape measure and a pencil.
If you have an existing toilet in place, measure from the finished wall (not the skirting board) to the centre of the pan bolts at floor level, which corresponds to the centre of the floor outlet beneath.
A common mistake made when measuring the set-out is measuring to the skirting board, not the wall.
Be sure to measure from the wall surface behind the skirting board.
If you've already removed the old toilet, you will need to find the centre of the floor outlet and measure from there to the finished wall.
Yes, it's that simple — just remember to write down the measurement and check it again before you buy.
The biggest mistake people make when measuring their set-out is to measure to the wrong reference point, such as the edge of the pipe or the face of the skirting board.
A difference of 15 mm to 40 mm could be enough to make a toilet suite completely incompatible with your existing set-out.
Now that you've got your set-out measurement, it's time to start looking for the right s trap toilet for your bathroom.

Choosing the Right S Trap Toilet for Your Bathroom
This is where it gets interesting. Now that you know your set-out, you can shop around for the perfect s trap toilet with confidence.
There are lots of s trap toilets available in various shapes, sizes and budgets, ranging from close-coupled toilet suites from $185 to high-end designs up to $5,908, meaning there is really an s trap toilet for every budget.
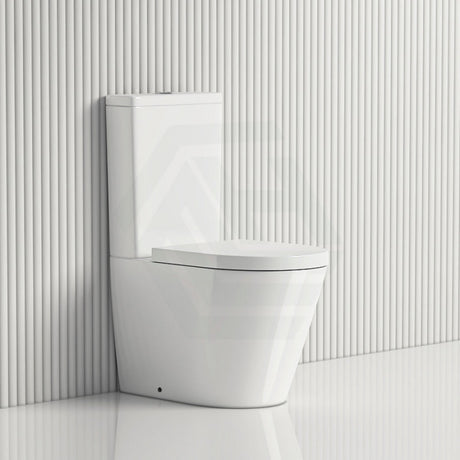
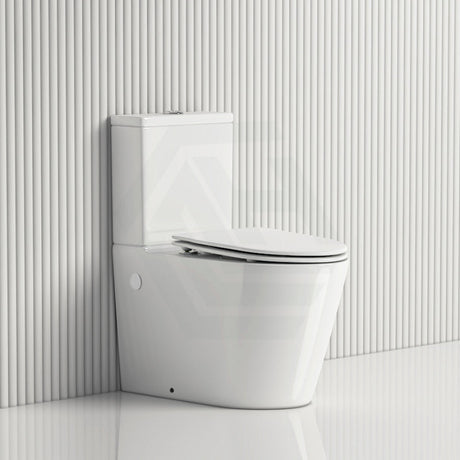
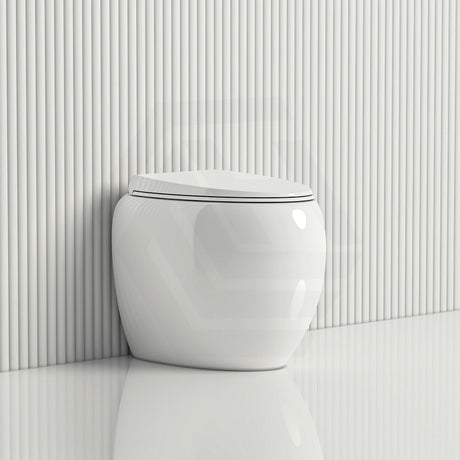
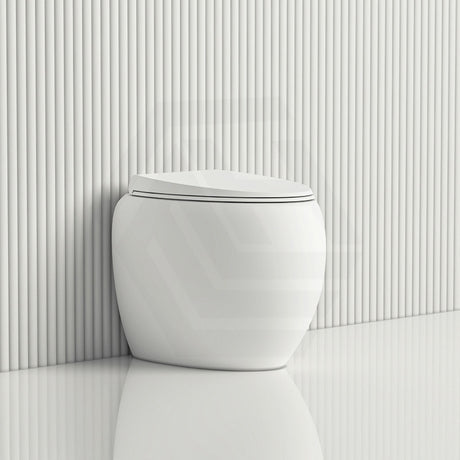
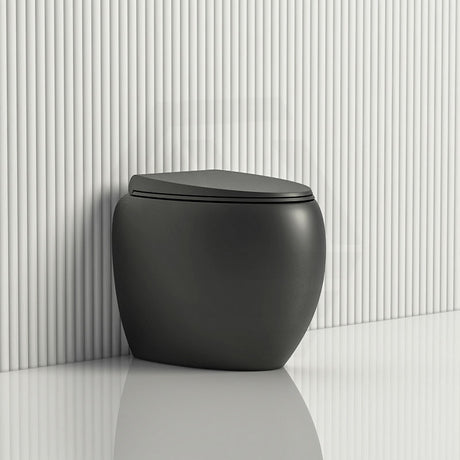
The back to wall toilet suite format has been very popular recently.
No surprise there — the cistern either sits flat against the wall or is hidden behind a wall cavity, meaning the pan projects less into the room and makes a smaller bathroom feel more spacious.
Pan projection, which is how far the toilet protrudes from the wall, is another important dimension to measure in addition to your set-out.
Poseidon, Fienza and Kohler have a wide selection of s trap compatible suites available in various sizes and price points — and whichever brand you choose, there is one compliance requirement that applies across the board.
All products sold in Australia must hold WaterMark certification (WaterMark Certification Scheme), which means the product meets minimum plumbing and drainage performance standards.
Always ask your supplier for a WaterMark certificate — if they cannot supply one, you run the risk of having the toilet rejected by your plumber or the local council.
So now that you know what to look for when buying an s trap toilet, let's take a closer look at installation considerations and what to avoid — starting with the legal requirements.

Installation Considerations and Common Mistakes
Toilet installation requires licensed plumbing work (state and territory plumbing licensing legislation) in all states and territories of Australia.
Measuring your set-out is something you can do yourself; however, all plumbing connections must be made by a licensed plumber.
Upon completion of the installation, your plumber will provide you with a compliance certificate, which you will need to provide to insurers and future buyers.
A licensed plumber will connect the toilet pan to the floor waste via an S trap connector.
Even if your set-out is not exactly the correct size, most S trap connectors are adjustable from 100 mm to 180 mm, so if you are within this range, you should be fine.
All connectors and components must hold WaterMark certification and comply with AS/NZS 3500.2:2025 (AS/NZS 3500.2:2025) (Sanitary plumbing and drainage).
That standard sets out the technical requirements for sanitary plumbing systems, covering everything from drain grading to the required details for junctions.
In addition to measuring your set-out, some of the most common installation mistakes include not accounting for floor level — an uneven floor can affect the pan seal — forgetting to fit the rubber seal at the base of the toilet pan, and ignoring clearance requirements.
The NCC Livable Housing Design Standard mandates a 1,200 mm by 900 mm clear circulation space from the front of the pan — these are hard requirements a licensed plumber won't ignore, so it's better to know them before you buy.
Getting the correct s trap toilet dimensions measured before you buy is one of the easiest ways to ensure your bathroom renovation goes smoothly.
References
National Construction Code 2025, ABCB Livable Housing Design Standard, Part 3 Internal doors and corridors and Part 4 Sanitary compartment
WaterMark Certification Scheme, Australian Building Codes Board
State and territory plumbing licensing authorities (Building and Plumbing Commission Victoria; Building Commission NSW / NSW Fair Trading; Queensland Building and Construction Commission; Plumbers Licensing Board Western Australia (administered by Building and Energy); Consumer, Building and Occupational Services Tasmania; Access Canberra ACT; Office of the Technical Regulator / Consumer and Business Services South Australia; Plumbers and Drainers Licensing Board Northern Territory)
AS/NZS 3500.2:2025 Plumbing and Drainage — Sanitary Plumbing and Drainage, Standards Australia